Welcome to Kingshaven - Markham/Stouffville's first Master-Planned Agri-Community by The Kingsmen Group.Thoughtfully designed layout featuring premier builder finishes, bright open-concept living spaces, and elevated modern architecture.Nestled perfectly at the border of Markham and Stouffville, Kingshaven offers a lifestyle in perfect balance, combining modern suburban luxury with farm-to-table countryside living. Residents enjoy an eco-friendly master plan featuring communal gardens, seasonal harvest events, dog parks, walking trails, and a proposed elementary school and community centre. Located in proximity from major retailers, local markets, Markville Mall, and top-tier schools, the location offers ultimate everyday ease. Commuting is effortless with quick access to Old Elm and Stouffville GO Stations, reaching Union Station in just over an hour - combining vibrant urban connectivity with a peaceful, nature-inspired lifestyle.Property not yet under construction. First tentative occupancy date: June 14, 2028. Listing address reflects developer site reference location. Future municipal address is anticipated to be Lobelia Lane. Builder Lot # 88; Municipal address to be confirmed at the time of closing.Choose your own interior colours!Images are artist's concepts only.Price is net of proposed enhanced hst rebate from government.
New construction
C$849,990
11776 Highway 48, Whitchurch Stouffville, ON L4A 3W3
3beds
3baths
Townhouse
Built in ----
1,940 Square Feet Lot
$-- Zestimate®
C$--/sqft
C$-- HOA
What's special
- 24 days |
- 16 |
- 0 |
Zillow last checked:
Listing updated:
Listed by:
PIVOT REAL ESTATE GROUP
Source: TRREB,MLS®#: N13627366 Originating MLS®#: Toronto Regional Real Estate Board
Originating MLS®#: Toronto Regional Real Estate BoardFacts & features
Interior
Bedrooms & bathrooms
- Bedrooms: 3
- Bathrooms: 3
Primary bedroom
- Level: Second
- Dimensions: 3.8 x 5.5
Bedroom 2
- Level: Second
- Dimensions: 2.8 x 4.1
Bedroom 3
- Level: Second
- Dimensions: 2.5 x 3.8
Breakfast
- Level: Ground
- Dimensions: 3.2 x 4
Great room
- Level: Ground
- Dimensions: 5.7 x 4.2
Kitchen
- Level: Ground
- Dimensions: 2.4 x 4
Recreation
- Level: Ground
- Dimensions: 4.5 x 5.4
Heating
- Forced Air, Gas
Cooling
- Central Air
Features
- None
- Basement: Unfinished
- Has fireplace: No
Interior area
- Living area range: 2000-2500 null
Property
Parking
- Total spaces: 2
- Parking features: Private
- Has garage: Yes
Features
- Stories: 2
- Pool features: None
Lot
- Size: 1,940 Square Feet
Details
- Parcel number: 37261542
Construction
Type & style
- Home type: Townhouse
- Property subtype: Townhouse
Materials
- Brick, Stone
- Foundation: Unknown
- Roof: Unknown
Condition
- New construction: Yes
Utilities & green energy
- Sewer: Sewer
Community & HOA
Location
- Region: Whitchurch Stouffville
Financial & listing details
- Date on market: 7/31/2026
Price history
Price history is unavailable.
Public tax history
Tax history is unavailable.
Climate risks
Neighborhood: L4A
Nearby schools
GreatSchools rating
No schools nearby
We couldn't find any schools near this home.
- C$3,5004 bd2 ba-- sqft50 Dickson Hill Rd, Markham, ON L3P3J3For Rent
- C$1,199,0004 bd2 ba-- sqft12066 Highway 48, Whitchurch Stouffville, ON L4A3W3For Sale

- C$8,499,0008 bd10 ba-- sqft12068 McCowan Rd, Whitchurch Stouffville, ON L4A4C4For Sale

- C$3,999,900-- bd-- ba-- sqft5387 Main St, Whitchurch Stouffville, ON L4A3S9For Sale
- C$1,125,0004 bd4 ba-- sqft26 Merdock Ct, Whitchurch Stouffville, ON L4A0A9For Sale
- C$2,780,0007 bd6 ba-- sqft18 McCowan Ln, Whitchurch Stouffville, ON L4A4C1For Sale
- C$1,249,0004 bd3 ba-- sqft10 Collie Cres, Whitchurch Stouffville, ON L4A0V8For Sale
- C$1,298,0006 bd4 ba-- sqft58 Clamerten Rd, Whitchurch Stouffville, ON L4A0E8For Sale
Similar homes
- C$899,0004 bd3 ba-- sqft980 Millard St, Whitchurch Stouffville, ON L4A 0T2For Sale
 MLS ID #N13694952, BAY STREET INTEGRITY REALTY INC.. TRREB
 - C$868,0003 bd4 ba-- sqft13 Eastwind Dr, Whitchurch Stouffville, ON L4A 0W6For Sale
 MLS ID #N13673804, HOMELIFE LANDMARK REALTY INC.. TRREB
 - C$799,0003 bd3 ba-- sqft11794 10th Line, Whitchurch Stouffville, ON L4A 0X1New Construction
 MLS ID #N13695772, ANJIA REALTY. TRREB
 - C$799,0004 bd3 ba-- sqft168 Baker Hill Blvd, Whitchurch Stouffville, ON L4A 1X9For Sale
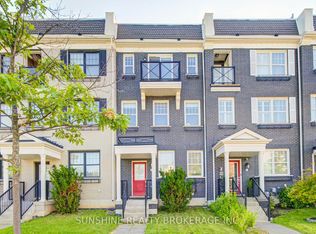 MLS ID #N13665492, SUNSHINE REALTY BROKERAGE INC.. TRREB
 - C$838,0003 bd3 ba-- sqft38 Arborea Ln, Whitchurch Stouffville, ON L4A 1X1For SaleMLS ID #N13612614, HOMELIFE NEW WORLD REALTY INC.. TRREB
- C$848,8804 bd3 ba-- sqft195 Richard Underhill Ave, Whitchurch Stouffville, ON L4A 0Z4For SaleMLS ID #N13700392, RE/MAX ALL-STARS REALTY INC.. TRREB
- C$799,0003 bd3 ba-- sqft84 Dougherty Cres, Whitchurch Stouffville, ON L4A 0A2For SaleMLS ID #N13647890, RIGHT AT HOME REALTY INC.. TRREB
- C$823,0003 bd3 ba-- sqft17 Latitude Ln, Whitchurch Stouffville, ON L4A 0T1For SaleMLS ID #N13118774, REMAX YOUR COMMUNITY REALTY. TRREB
- C$839,9004 bd4 ba-- sqft570 Hoover Park Dr, Whitchurch Stouffville, ON L4A 0S8For SaleMLS ID #N13648506, FIRST CLASS REALTY INC.. TRREB
- C$849,9003 bd4 ba-- sqft282 Sandale Rd, Whitchurch Stouffville, ON L4A 0Y4For SaleMLS ID #N13072184, REALTRIUM REALTY. TRREB
- C$889,0003 bd4 ba-- sqft460 Reeves Way Blvd, Whitchurch Stouffville, ON L4A 0H2For SaleMLS ID #N13690444, RE/MAX CROSSTOWN REALTY INC.. TRREB
- C$888,0004 bd4 ba-- sqft52 Baker Hill Blvd, Whitchurch Stouffville, ON L4A 1Y6For SaleMLS ID #N13588502, HOMELIFE/GTA REALTY INC.. TRREB
- C$769,0004 bd3 ba-- sqft9 Milt Storey Ln, Whitchurch Stouffville, ON L4A 1Y6For SaleMLS ID #N13653644, EXP REALTY. TRREB
- C$799,9004 bd4 ba-- sqft220 Lageer Dr, Whitchurch Stouffville, ON L4A 0X1For SaleMLS ID #N13676656, RE/MAX COMMUNITY REALTY INC.. TRREB
- C$860,0003 bd3 ba-- sqft9th & Main by Pemberton Group, Whitchurch Stouffville, ON L4A 5E9For SaleMLS ID #N13482632, CENTURY 21 ATRIA REALTY INC.. TRREB
- C$889,9003 bd4 ba-- sqft256 Sandale Rd, Whitchurch Stouffville, ON L4A 0Y4For SaleMLS ID #N13505728, RE/MAX HALLMARK REALTY LTD.. TRREB
- C$918,0003 bd3 ba-- sqft133 Lageer Dr, Whitchurch Stouffville, ON L4A 4V2For SaleMLS ID #N13621968, RE/MAX EXCEL REALTY LTD.. TRREB
- C$749,0003 bd3 ba-- sqft306 John Davis Gate, Whitchurch Stouffville, ON L4A 1X1For SaleMLS ID #N13679638, ROYAL LEPAGE SIGNATURE REALTY. TRREB
- C$899,9003 bd3 ba-- sqft84 Willoway Whitchurch, Whitchurch Stouffville, ON L4A 1K6For SaleMLS ID #N13601044, SOLMAZ HAKIMI, Salesperson. TRREB
- C$998,8885 bd4 ba-- sqft115 James McCullough Rd, Whitchurch Stouffville, ON L4A 0Z2For SaleMLS ID #N13691310, HOMELIFE/VISION REALTY INC.. TRREB
