Welcome to 12066 Highway 48, a Picturesque .87-Acre Property Offering the Perfect Blend of Country Charm and Everyday Convenience, With Shopping, Dining, Schools, and Essential Amenities Just Moments Away.Framed by Towering Mature Trees, the Beautifully Maintained Grounds Feature Manicured Lawns, Open Green Space, a Fenced Backyard Play Area, an Above-Ground Pool, and a Fire Pit Area. An Impressive Approximately 32' X 28' Insulated Detached Workshop/Garage, Complete With Radiant In-Floor Heating, 100 Amp Service, Double Man Doors, and Double Overhead Doors Arranged in a Convenient Drive-Through Configuration. Above the Garage, a Loft Provides Additional Storage Space.Anchoring the Property Is a Charming and Well Maintained 4-Bedroom Brick Home Filled With Warmth, Character, and Timeless Appeal. A Welcoming 40' X 10' Front Deck Provides the Perfect Place to Relax, Unwind, and Take In the Peaceful Surroundings.Inside, the Home Offers a Comfortable Layout With Hardwood Flooring Throughout Much of the Main Level, Plenty of Natural Light, and Pleasant Views Over the Surrounding Property. The Floor Plan Includes a Convenient Main-Floor Bedroom With Ensuite, While Three Additional Bedrooms Are Located on the Upper Level, Providing Ample Space for Family Living. With Excellent Visibility, Easy Access to Major Routes, a Heated Detached Workshop, and Multiple Garden Sheds This Property Is Ideal for Hobbyists, Tradespeople, Car Enthusiasts. Offering a Rare Combination of Usable Space, Practical Outbuildings, and Everyday Convenience!
For sale
C$1,199,000
12066 Highway 48, Whitchurch Stouffville, ON L4A 3W3
4beds
2baths
Single Family Residence
Built in ----
0.93 Acres Lot
$-- Zestimate®
C$--/sqft
C$-- HOA
What's special
Towering mature treesBeautifully maintained groundsManicured lawnsOpen green spaceFenced backyard play areaAbove-ground poolFire pit area
- 81 days |
- 23 |
- 1 |
Zillow last checked:
Listing updated:
Listed by:
FARQUHARSON REALTY LIMITED
Source: TRREB,MLS®#: N13245852 Originating MLS®#: Toronto Regional Real Estate Board
Originating MLS®#: Toronto Regional Real Estate BoardFacts & features
Interior
Bedrooms & bathrooms
- Bedrooms: 4
- Bathrooms: 2
Primary bedroom
- Level: Upper
- Dimensions: 4.8 x 3.6
Bedroom
- Level: Main
- Dimensions: 2.73 x 2.45
Bedroom 3
- Level: Upper
- Dimensions: 4.23 x 2.58
Bedroom 4
- Level: Upper
- Dimensions: 3.21 x 2.61
Dining room
- Level: Main
- Dimensions: 4.17 x 3.88
Family room
- Level: Main
- Dimensions: 4.32 x 3.48
Kitchen
- Level: Main
- Dimensions: 3.6 x 3.4
Recreation
- Level: Lower
- Dimensions: 7.8 x 7.22
Sunroom
- Level: Main
- Dimensions: 2.94 x 2.96
Heating
- Forced Air, Oil
Cooling
- None
Features
- Storage
- Basement: Partial
- Has fireplace: Yes
Interior area
- Living area range: 1100-1500 null
Video & virtual tour
Property
Parking
- Total spaces: 14
- Parking features: Private
- Has garage: Yes
Features
- Stories: 2
- Patio & porch: Deck
- Exterior features: Recreational Area
- Has private pool: Yes
- Pool features: Above Ground
- Has view: Yes
- View description: Trees/Woods, Clear, Panoramic
- Waterfront features: None
Lot
- Size: 0.93 Acres
- Topography: Level,Wooded/Treed
Details
- Parcel number: 037260030
Construction
Type & style
- Home type: SingleFamily
- Property subtype: Single Family Residence
Materials
- Brick
- Foundation: Poured Concrete
- Roof: Asphalt Shingle
Utilities & green energy
- Sewer: Septic
Community & HOA
Location
- Region: Whitchurch Stouffville
Financial & listing details
- Annual tax amount: C$5,881
- Date on market: 6/5/2026
Price history
Price history is unavailable.
Public tax history
Tax history is unavailable.
Climate risks
Neighborhood: L4A
Nearby schools
GreatSchools rating
No schools nearby
We couldn't find any schools near this home.
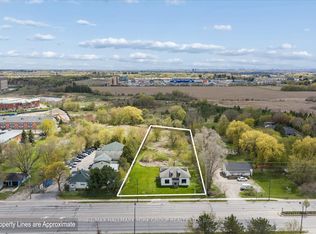
- C$3,999,900-- bd-- ba-- sqft5387 Main St, Whitchurch Stouffville, ON L4A3S9For Sale
- C$1,120,0002 bd2 ba-- sqft25 Baker Hill Blvd #118, Whitchurch Stouffville, ON L4A4R5For Sale
- C$799,9882 bd2 ba-- sqft25 Baker Hill Blvd #417, Whitchurch Stouffville, ON L4A4R5For Sale

- C$719,0002 bd2 ba-- sqft25 Baker Hill Blvd #312, Whitchurch Stouffville, ON L4A4R5For Sale

- C$749,9002 bd2 ba-- sqft25 Baker Hill Blvd #610, Whitchurch Stouffville, ON L4A4R5For Sale
- C$769,0004 bd3 ba-- sqft9 Milt Storey Ln, Whitchurch Stouffville, ON L4A1Y6For Sale
- C$888,0004 bd4 ba-- sqft52 Baker Hill Blvd, Whitchurch Stouffville, ON L4A1Y6For Sale
- C$--2 bd2 ba-- sqft35 Baker Hill Blvd #404, Whitchurch Stouffville, ON L4A1P8Off Market
Similar homes
- C$1,300,0002 bd1 ba-- sqft15161 Highway 48 Rd, Whitchurch Stouffville, ON L4A 4M2For Sale
 MLS ID #N13609744, RE/MAX HALLMARK FIRST GROUP REALTY LTD.. TRREB
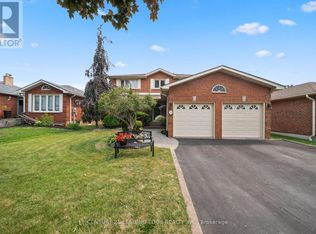
 - C$1,118,0005 bd4 ba-- sqft135 Aspen Cres, Whitchurch Stouffville, ON L4A 5C8For Sale
 Century 21 Canada
 - C$1,299,9003 bd2 ba-- sqft89 Main St S, Markham, ON L3P 1L6For Sale
 MLS ID #N13482664, ROYAL LEPAGE ESTATE REALTY. TRREB
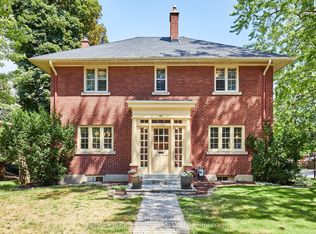
 - C$1,199,0005 bd2 ba-- sqft513 Centre St S, Whitby, ON L1N 4W5For Sale
 MLS ID #E13697448, RE/MAX ROUGE RIVER REALTY LTD.. TRREB
 - C$1,345,0003 bd2 ba-- sqft5 Old Forge Rd, King, ON L7B 1K4For SaleMLS ID #N13697926, CITIBLOC REALTY. TRREB
- C$1,149,0004 bd3 ba-- sqft57A Watson St, Toronto, ON M1C 1E2For SaleMLS ID #E13466998, ROYAL LEPAGE PRG REAL ESTATE. TRREB
- C$1,299,9004 bd4 ba-- sqft315 Main St N, Uxbridge, ON L9P 1R6For SaleMLS ID #N13673414, CENTURY 21 LEADING EDGE REALTY INC.. TRREB
- C$1,249,0003 bd3 ba-- sqft502 Townline Rd W, Scugog, ON L0B 1A0For SaleMLS ID #E13663722, ROYAL LEPAGE RCR REALTY. TRREB
- C$1,299,8984 bd3 ba-- sqft130 Myrtle Rd E, Whitby, ON L0B 1A0For SaleMLS ID #E13528818, RE/MAX HALLMARK FIRST GROUP REALTY LTD.. TRREB
- C$1,349,9004 bd2 ba-- sqft175 Concession 2 Rd, Uxbridge, ON L0C 1A0For SaleMLS ID #N13643152, RE/MAX HALLMARK REALTY LTD.. TRREB
- C$1,220,0005 bd2 ba-- sqft417 Paliser Cres S, Richmond Hill, ON L4C 1S2For SaleMLS ID #N13680108, CENTURY 21 HERITAGE GROUP LTD.. TRREB
- C$1,598,0003 bd2 ba-- sqft4239 19th Ave, Markham, ON L6C 1M1For SaleMLS ID #N13650650, CENTURY 21 LEADING EDGE REALTY INC.. TRREB
- C$884,9004 bd2 ba-- sqft1 Maple Grove St, Whitchurch Stouffville, ON L4A 2X6For SaleMLS ID #N13543866, Re/Max All-Stars Realty Inc.. TRREB
- C$1,249,0003 bd2 ba-- sqft223 Richmond St, Richmond Hill, ON L4C 3Y9For SaleMLS ID #N13599020, REMAX YOUR COMMUNITY REALTY. TRREB
- C$1,365,0005 bd3 ba-- sqft14426 Jane St, King, ON L7B 1A3For SaleMLS ID #N13487216, RE/MAX REALTRON REALTY INC.. TRREB
- C$1,218,8002 bd2 ba-- sqft221 Elgin Mills Rd W, Richmond Hill, ON L4C 4M1For SaleMLS ID #N13146728, REMAX YOUR COMMUNITY REALTY. TRREB
- C$969,9004 bd2 ba-- sqft514 Old Stouffville Rd, Uxbridge, ON L9P 0P7For SaleMLS ID #N13592106, COLDWELL BANKER - R.M.R. REAL ESTATE. TRREB
- C$1,248,0004 bd3 ba-- sqft40 Birdwood Ct, Toronto, ON M1W 3K2For SaleMLS ID #E13504200, CAPITAL NORTH REALTY CORPORATION. TRREB
- C$1,650,0004 bd2 ba-- sqft233 Wagg Rd, Uxbridge, ON L0C 1A0For SaleMLS ID #N13650240, ROYAL LEPAGE RCR REALTY. TRREB
- C$1,149,0003 bd3 ba-- sqft930 Scugog St #9, Scugog, ON L9L 1E1For SaleMLS ID #N13633548, RE/MAX PRIME PROPERTIES. TRREB
