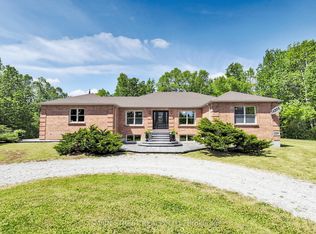
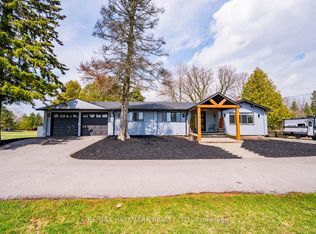
Nestled in a peaceful countryside setting, this delightful raised bungalow showcases true pride of ownership and offers the perfect balance of comfort, privacy, and rural charm. Conveniently close to both Uxbridge and Sunderland. Meticulously maintained inside and out, this bungalow reflects the care and attention of its current owners. The home features a spacious single-level layout that is bright and welcoming. Living room is highlighted by a stone wood-burning fireplace insert - perfect for cozy evenings and reducing heating costs. A renovated kitchen, large primary bedroom suite, and well-proportioned bedrooms complete the thoughtful floor plan. Recent updates include new luxury vinyl laminate flooring throughout, enhancing the fresh and move-in ready appeal. Large windows throughout invite in natural light and frame picturesque views of the surrounding property. Walk out from the kitchen or dining room to a spectacular 900 sq. ft. deck - ideal for entertaining, relaxing, or simply enjoying the view of your private countryside retreat. Set on an impressive 20-acre lot, the home is surrounded by EP land, ensuring lasting privacy, natural beauty, and wildlife at your doorstep. The property is also enrolled in a Managed Forestry Program (passive), which significantly reduces property taxes while promoting sustainable land use. The property boasts beautifully landscaped gardens, adding to its curb appeal. An unfinished basement with all major plumbing roughed-in offers excellent potential for future living space, whether you envision a family room, guest suite, or home office. The expansive acreage provides you with endless possibilities or simply just appreciate the beauty surrounding you. Ample parking, and plenty of room for future projects make this property truly versatile. Whether you're seeking a quiet family home, a downsizing opportunity, or a countryside getaway, this property combines charm, modern comfort, and the rare opportunity to call it your own.
For sale
C$1,349,900
175 Concession 2 Rd, Uxbridge, ON L0C 1A0
4beds
2baths
Single Family Residence
Built in ----
20 Square Feet Lot
$-- Zestimate®
C$--/sqft
C$-- HOA
What's special
Peaceful countryside settingSpacious single-level layoutBright and welcomingStone wood-burning fireplace insertRenovated kitchenLarge primary bedroom suiteWell-proportioned bedrooms
- 76 days
- 12
- 1
Zillow last checked:
Listing updated:
Listed by:
RE/MAX HALLMARK REALTY LTD.
Source: TRREB,MLS®#: N13643152 Originating MLS®#: Toronto Regional Real Estate Board
Originating MLS®#: Toronto Regional Real Estate BoardFacts & features
Interior
Bedrooms & bathrooms
- Bedrooms: 4
- Bathrooms: 2
Primary bedroom
- Level: Main
- Dimensions: 7.39 x 4.67
Bedroom 2
- Level: Main
- Dimensions: 4.04 x 3.29
Bedroom 3
- Level: Main
- Dimensions: 3.94 x 3.39
Bedroom 4
- Level: Main
- Dimensions: 3.52 x 3.38
Dining room
- Level: Main
- Dimensions: 4.7 x 3.77
Kitchen
- Level: Main
- Dimensions: 4.76 x 3.77
Living room
- Level: Main
- Dimensions: 6.67 x 4.38
Heating
- Forced Air, Propane
Cooling
- Central Air
Appliances
- Included: Water Heater Owned, Water Purifier, Water Softener, Water Treatment
Features
- Primary Bedroom - Main Floor, Upgraded Insulation
- Flooring: Carpet Free
- Basement: Separate Entrance,Unfinished,Development Potential,Walk-Out Access
- Has fireplace: Yes
- Fireplace features: Insert, Wood Burning
Interior area
- Living area range: 1500-2000 null
Video & virtual tour
Property
Parking
- Total spaces: 10
- Parking features: Private
Features
- Patio & porch: Deck
- Exterior features: Landscaped, Private Pond
- Pool features: None
- Has view: Yes
- View description: Pond, Trees/Woods, Forest
- Has water view: Yes
- Water view: Pond
- Waterfront features: None, Pond
Lot
- Size: 20 Square Feet
- Features: Greenbelt/Conservation, Wooded/Treed, Lake/Pond, School Bus Route, Irregular Lot
- Topography: Wetlands,Wooded/Treed,Level
Details
- Additional structures: Garden Shed, Gazebo
- Parcel number: 720030158
Construction
Type & style
- Home type: SingleFamily
- Architectural style: Bungalow-Raised
- Property subtype: Single Family Residence
Materials
- Vinyl Siding
- Foundation: Concrete Block
- Roof: Asphalt Shingle
Utilities & green energy
- Sewer: Septic
- Water: Dug Well, Water System, Iron/Mineral Filter
- Utilities for property: Cable Available, Electricity Connected, Garbage Pickup, Internet High Speed, Recycling Pickup, Phone Available
Community & HOA
Community
- Security: Carbon Monoxide Detector(s), Smoke Detector(s)
Location
- Region: Uxbridge
Financial & listing details
- Annual tax amount: C$4,659
- Date on market: 8/6/2026
Price history
Price history is unavailable.
Public tax history
Tax history is unavailable.
Climate risks
Neighborhood: L0C
Nearby schools
GreatSchools rating
No schools nearby
We couldn't find any schools near this home.

Similar homes
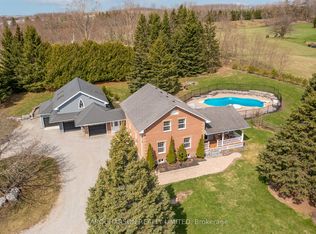
- C$1,565,0004 bd3 ba-- sqft245 Cam Fella Blvd, Whitchurch Stouffville, ON L4A 7J5For Sale
 MLS ID #N13859182, RE/MAX HALLMARK REALTY LTD.. TRREB
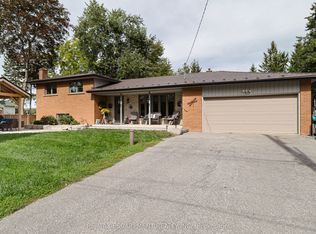
 - C$899,0003 bd2 ba-- sqft5 C Mill Run Gate, Uxbridge, ON L9P 1R1For Sale
 MLS ID #N13734224, RE/MAX HALLMARK REALTY LTD.. TRREB
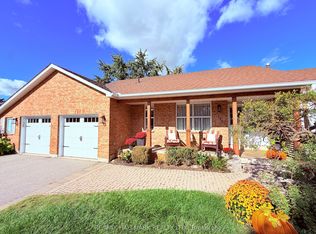
 - C$1,299,0005 bd3 ba-- sqft156 Acton Rd, Uxbridge, ON L0C 1H0For Sale
 MLS ID #N13845608, Royal LePage Frank Real Estate. TRREB
 - C$799,0003 bd2 ba-- sqft5146 Cherry St, Whitchurch Stouffville, ON L4A 3K8For Sale
 MLS ID #N13237924, RE/MAX HALLMARK REALTY LTD.. TRREB
