Welcome to 44 Deer Ridge Road - a beautiful home offering space, privacy, and timeless comfort in the sought-after community of Goodwood. Nestled on a premium lot surrounded by natural beauty, this inviting home offers an ideal blend of spacious living and peaceful privacy. The thoughtfully designed open-concept layout creates a warm and welcoming atmosphere throughout. The eat-in kitchen is perfect for both everyday living and entertaining, featuring rich solid wood cabinets, granite countertops, a generous center island, and stainless-steel appliances. The open design makes it easy to gather with family and friends while enjoying the surrounding views. The spacious family room, complete with a cozy fireplace, provides the perfect setting for relaxed evenings, while the separate living room overlooks the beautifully landscaped front garden, offering an elegant space for entertaining or quiet relaxation. The home features three generously sized bedrooms, providing comfortable accommodations for families, guests, or a home office. Located in the charming community of Goodwood within the Township of Uxbridge, residents can enjoy a peaceful setting while remaining close to a variety of local amenities, shops, restaurants, and everyday conveniences. A wonderful opportunity to enjoy the best of spacious country living with the convenience of a welcoming community nearby.
For sale
C$1,699,000
44 Deer Ridge Rd, Uxbridge, ON L0C 1A0
3beds
4baths
Single Family Residence
Built in ----
1.43 Acres Lot
$-- Zestimate®
C$--/sqft
C$-- HOA
What's special
Premium lotSurrounded by natural beautyThoughtfully designed open-concept layoutEat-in kitchenRich solid wood cabinetsGranite countertopsGenerous center island
- 47 days
- 13
- 1
Zillow last checked:
Listing updated:
Listed by:
CENTURY 21 PEOPLE`S CHOICE REALTY INC.
Source: TRREB,MLS®#: N13757202 Originating MLS®#: Toronto Regional Real Estate Board
Originating MLS®#: Toronto Regional Real Estate BoardFacts & features
Interior
Bedrooms & bathrooms
- Bedrooms: 3
- Bathrooms: 4
Primary bedroom
- Level: Main
- Dimensions: 4.57 x 5.48
Bedroom 2
- Level: Main
- Dimensions: 4.26 x 3.65
Bedroom 3
- Level: Main
- Dimensions: 3.96 x 3.35
Dining room
- Level: Main
- Dimensions: 4.57 x 3.65
Family room
- Level: Main
- Dimensions: 5.79 x 4.57
Kitchen
- Level: Main
- Dimensions: 4.26 x 6.09
Laundry
- Level: Main
- Dimensions: 3.35 x 1.82
Office
- Level: Main
- Dimensions: 4.26 x 3.65
Recreation
- Level: Basement
- Dimensions: 2.74 x 7.92
Recreation
- Level: Basement
- Dimensions: 3.96 x 3.99
Recreation
- Level: Basement
- Dimensions: 5.48 x 4.26
Recreation
- Level: Basement
- Dimensions: 2.74 x 6.7
Recreation
- Level: Basement
- Dimensions: 5.48 x 8.83
Recreation
- Level: Basement
- Dimensions: 3.65 x 2.43
Heating
- Forced Air, Gas
Cooling
- Central Air
Features
- Basement: Finished with Walk-Out,Finished
- Has fireplace: Yes
- Fireplace features: Natural Gas
Interior area
- Living area range: 2000-2500 null
Video & virtual tour
Property
Parking
- Total spaces: 9
- Parking features: Available, Garage Door Opener
- Has garage: Yes
Features
- Patio & porch: Deck
- Pool features: None
- Has view: Yes
- View description: Garden, Trees/Woods
- Waterfront features: None
Lot
- Size: 1.43 Acres
- Features: Cul de Sac/Dead End, Public Transit, Greenbelt/Conservation, Irregular Lot
Details
- Parcel number: 268280147
Construction
Type & style
- Home type: SingleFamily
- Architectural style: Bungalow
- Property subtype: Single Family Residence
Materials
- Brick
- Foundation: Concrete
- Roof: Asphalt Shingle
Utilities & green energy
- Sewer: Septic
- Water: Drilled Well
- Utilities for property: Electricity Connected, Internet High Speed, Natural Gas, Street Lights
Community & HOA
Community
- Security: Carbon Monoxide Detector(s), Smoke Detector(s)
Location
- Region: Uxbridge
Financial & listing details
- Annual tax amount: C$11,138
- Date on market: 9/8/2026
Price history
Price history is unavailable.
Public tax history
Tax history is unavailable.
Climate risks
Neighborhood: L0C
Nearby schools
GreatSchools rating
No schools nearby
We couldn't find any schools near this home.
Similar homes
- C$2,050,0005 bd4 ba-- sqft8 Forestgreen Dr, Uxbridge, ON L9P 0B8For Sale
 MLS ID #N13475726, RE/MAX HALLMARK REALTY LTD.. TRREB
 - C$1,579,0006 bd4 ba-- sqft53 Bolton Dr, Uxbridge, ON L9P 1W5For Sale
 MLS ID #N14093912, REMAX YOUR COMMUNITY REALTY. TRREB
 - C$1,699,0004 bd4 ba-- sqft29 Longwater Chase, Markham, ON L3R 4A4For Sale
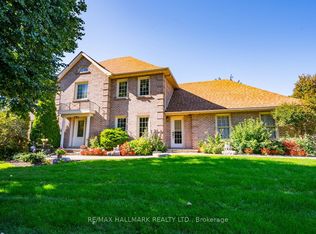 MLS ID #N13834918, RE/MAX HALLMARK REALTY LTD.. TRREB
 - C$2,125,0004 bd5 ba-- sqft24 Wyndance Way, Uxbridge, ON L9P 0B8For Sale
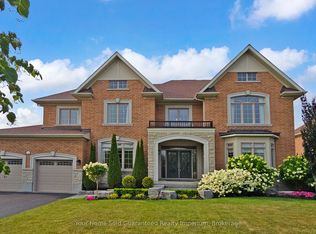 MLS ID #N13771784, Your Home Sold Guaranteed Realty Imperium. TRREB
