5.82 ACRES | INGROUND POOL AND SPA | MINUTES TO STOUFFVILLE - Welcome to 3850 Concession 2! A Picturesque Nearly 6-Acre Property Offering a Perfect Blend of Open Green Space, Mature Trees, and Beautifully Manicured Grounds. Perched Atop a Gentle Hill, the Charming Board-And-Batten and Brick Home Features Natural Gas Service and an Oversized Heated 4-Car Garage/Workshop and Backyard Retreat Complete With a Heated Mayfair Inground Pool and Built-in Spillover Spa, Armour Stone Landscaping, and an Expansive Patio Ideal for Hosting Family and Friends. Inside, the Family-Sized Eat-in Kitchen Boasts a Large Centre Island and Convenient Walkouts to Both the Backyard Patio and Pool, as Well as the Welcoming Covered Front Porch. The Upper Level Offers Three Spacious Bedrooms, Each With Hardwood Flooring and Double Closets, Along With Two Well-Appointed 4-Piece Bathrooms. The Finished Open-Concept Lower Level Provides Versatile Living Space-Perfect for a Games Room, Media Room, or Whatever Suits Your Lifestyle. Above the Garage, a Substantial Unfinished Loft (Approx. 30' X 23') Presents Excellent Potential for a Separate Living Area or Additional Customization. Ideally Located Just Minutes From Go Train Service and the Amenities of Stouffville, With Easy Access to Highways 407 and 404, This Property Combines Country Charm With Commuter Convenience. New Gas Furnace and A/C 2024.
Under contract
C$1,599,000
3850 Concession 2 Rd #2, Uxbridge, ON L4A 7X4
3beds
3baths
Single Family Residence
Built in ----
3.35 Acres Lot
$-- Zestimate®
C$--/sqft
C$-- HOA
What's special
Open green spaceMature treesBeautifully manicured groundsBackyard retreatArmour stone landscapingFamily-sized eat-in kitchenLarge centre island
- 4 days
- 6
- 0
Zillow last checked:
Listing updated:
Listed by:
FARQUHARSON REALTY LIMITED
Source: TRREB,MLS®#: N13812524 Originating MLS®#: Toronto Regional Real Estate Board
Originating MLS®#: Toronto Regional Real Estate BoardFacts & features
Interior
Bedrooms & bathrooms
- Bedrooms: 3
- Bathrooms: 3
Primary bedroom
- Level: Upper
- Dimensions: 4.84 x 4.41
Bedroom 2
- Level: Upper
- Dimensions: 4.15 x 3.65
Bedroom 3
- Level: Upper
- Dimensions: 3.9 x 2.93
Dining room
- Level: Main
- Dimensions: 4.33 x 4
Family room
- Level: Main
- Dimensions: 5.97 x 4.61
Game room
- Level: Lower
- Dimensions: 5.13 x 4.4
Kitchen
- Level: Main
- Dimensions: 6.01 x 5.39
Media room
- Level: Lower
- Dimensions: 4.57 x 3.18
Recreation
- Level: Lower
- Dimensions: 5.81 x 4.73
Sunroom
- Level: Main
- Dimensions: 10.38 x 2.91
Heating
- Forced Air, Gas
Cooling
- Central Air
Appliances
- Included: Water Treatment
Features
- Basement: Finished
- Has fireplace: Yes
- Fireplace features: Family Room, Natural Gas
Interior area
- Living area range: 2000-2500 null
Video & virtual tour
Property
Parking
- Total spaces: 24
- Parking features: Private
- Has garage: Yes
Features
- Stories: 2
- Patio & porch: Deck, Patio, Porch
- Exterior features: Recreational Area, Landscaped
- Has private pool: Yes
- Pool features: In Ground
- Has view: Yes
- View description: Clear, Garden, Panoramic, Trees/Woods
Lot
- Size: 3.35 Acres
- Features: Rec./Commun.Centre, School Bus Route, Golf, Public Transit
- Topography: Open Space,Wooded/Treed,Sloping
Details
- Parcel number: 268300056
Construction
Type & style
- Home type: SingleFamily
- Property subtype: Single Family Residence
Materials
- Brick, Board & Batten
- Foundation: Concrete Block
- Roof: Shingle
Utilities & green energy
- Sewer: Septic
Community & HOA
Location
- Region: Uxbridge
Financial & listing details
- Annual tax amount: C$10,026
- Date on market: 9/22/2026
Price history
Price history is unavailable.
Public tax history
Tax history is unavailable.
Climate risks
Neighborhood: L4A
Nearby schools
GreatSchools rating
No schools nearby
We couldn't find any schools near this home.

Similar homes
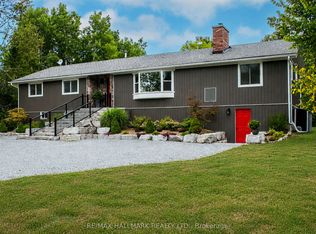
- C$1,558,8885 bd5 ba-- sqft248 Greenwood Rd, Whitchurch Stouffville, ON L4A 4N8For Sale
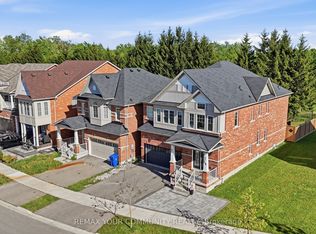 MLS ID #N13817926, REMAX YOUR COMMUNITY REALTY. TRREB
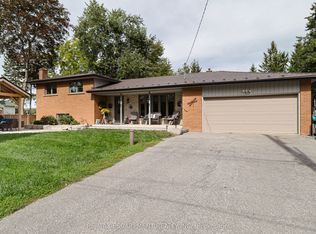
 - C$1,269,9004 bd4 ba-- sqft315 Main St N, Uxbridge, ON L9P 1R6For Sale
 MLS ID #N13823718, CENTURY 21 LEADING EDGE REALTY INC.. TRREB
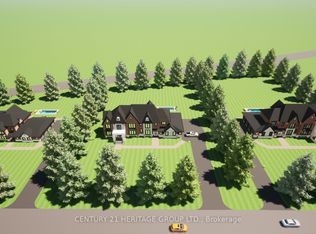
 - C$2,199,9906 bd5 ba-- sqft24 George Pipher Ln, Whitchurch Stouffville, ON L4A 1M4For Sale
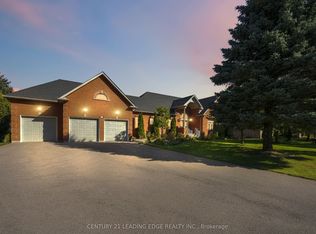 MLS ID #N13785562, CENTURY 21 LEADING EDGE REALTY INC.. TRREB
 - C$1,750,0003 bd2 ba-- sqft9640 Dagmar Rd, Whitby, ON L0B 1A0For Sale
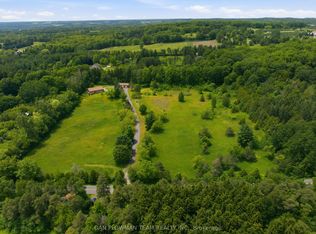 MLS ID #E13610624, DAN PLOWMAN TEAM REALTY INC.. TRREB
