Welcome to an unparalleled 30 Acre property for car enthusiasts, farmer, contractors, and home-based business owners. Offering flat, workable, and scenic land, this estate is perfectly built for productivity and endless utility. At the heart of the property is a massive 39' x 23' four-car detached garage and workshop, offering abundant space for large-scale projects and equipment. Complementing this is an impressive 40' x 50' barn featuring a vast storage loft, alongside an attached one-car heated garage fully equipped with a professional hoist & air compressor. Whether you are running a business, maintaining machinery, or housing a private automotive collection, these exceptional outbuildings deliver limitless potential-all conveniently located just minutes from Goodwood, downtown Uxbridge, and Stouffville. Beyond the impressive workspaces, a long, picturesque tree-lined driveway leads to a spectacular 2,679 sq. ft. Century Home. Perfectly suited to complement an entrepreneurial lifestyle, the main floor features a private home office with a three-piece bath, offering excellent potential to be converted into a sprawling main-floor primary suite. The cheerful eat-in kitchen, formal dining area, and huge family room with a loft provide fantastic spaces to unwind after a long day in the shop. For extended family or guests, the second floor presents three large bedrooms plus a highly coveted, completely separate in-law suite featuring its own bedroom, living room, and kitchenette.When the workday ends, step outside into a private, resort-style backyard oasis. Spectacular gardens surround a pristine inground pool, a fabulous gazebo, and a charming pool house. Experience tranquil, safe country living where premium workshop facilities and agricultural potential seamlessly meet everyday comfort and outstanding entertainment.
For sale
C$1,550,000
233 Wagg Rd, Uxbridge, ON L0C 1A0
4beds
2baths
Single Family Residence
Built in ----
15.69 Acres Lot
$-- Zestimate®
C$--/sqft
C$-- HOA
What's special
- 16 days
- 46
- 6
Zillow last checked:
Listing updated:
Listed by:
ROYAL LEPAGE RCR REALTY
Source: TRREB,MLS®#: N13759498 Originating MLS®#: Toronto Regional Real Estate Board
Originating MLS®#: Toronto Regional Real Estate BoardFacts & features
Interior
Bedrooms & bathrooms
- Bedrooms: 4
- Bathrooms: 2
Primary bedroom
- Level: Second
- Dimensions: 4.72 x 3.48
Bedroom
- Level: Second
- Dimensions: 3.3 x 2.85
Bedroom 2
- Level: Second
- Dimensions: 4.18 x 3.49
Bedroom 3
- Level: Second
- Dimensions: 3.42 x 3.34
Breakfast
- Level: Main
- Dimensions: 3.05 x 3.04
Dining room
- Level: Main
- Dimensions: 6.99 x 4.73
Family room
- Level: Main
- Dimensions: 6.1 x 5.83
Kitchen
- Level: Main
- Dimensions: 5.81 x 4.46
Kitchen
- Level: Second
- Dimensions: 3.57 x 3
Living room
- Level: Second
- Dimensions: 6.15 x 2.9
Living room
- Level: Main
- Dimensions: 4.73 x 3.96
Loft
- Level: Second
- Dimensions: 3.65 x 2.85
Office
- Level: Main
- Dimensions: 4.73 x 2.88
Heating
- Forced Air, Oil
Cooling
- None
Features
- In-Law Suite
- Basement: Unfinished
- Has fireplace: Yes
Interior area
- Living area range: 2500-3000 null
Video & virtual tour
Property
Parking
- Total spaces: 20
- Parking features: Private
- Has garage: Yes
Features
- Stories: 2
- Patio & porch: Patio
- Has private pool: Yes
- Pool features: In Ground
- Has view: Yes
- View description: Trees/Woods
- Waterfront features: None
Lot
- Size: 15.69 Acres
Details
- Parcel number: 268310021
Construction
Type & style
- Home type: SingleFamily
- Property subtype: Single Family Residence
Materials
- Brick
- Foundation: Concrete
- Roof: Shingle
Utilities & green energy
- Sewer: Septic
Community & HOA
Location
- Region: Uxbridge
Financial & listing details
- Annual tax amount: C$5,159
- Date on market: 9/9/2026
Price history
Price history is unavailable.
Public tax history
Tax history is unavailable.
Climate risks
Neighborhood: L0C
Nearby schools
GreatSchools rating
No schools nearby
We couldn't find any schools near this home.


Similar homes
- C$1,499,9005 bd3 ba-- sqft17956 Warden Ave, East Gwillimbury, ON L0G 1V0For Sale
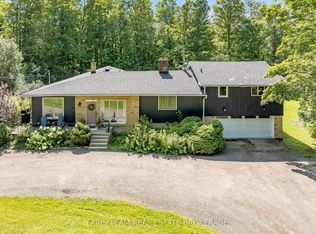 MLS ID #N13810688, FARIS TEAM REAL ESTATE. TRREB
 - C$1,199,9004 bd3 ba-- sqft6489 Concession 5 Rd, Uxbridge, ON L9P 1R1For Sale
 MLS ID #N13732266, Royal LePage Frank Real Estate. TRREB
 - C$1,269,9004 bd4 ba-- sqft315 Main St N, Uxbridge, ON L9P 1R6For Sale
 MLS ID #N13823718, CENTURY 21 LEADING EDGE REALTY INC.. TRREB
 - C$1,599,9004 bd2 ba-- sqft1269 Concession 3 Rd, Uxbridge, ON L0C 1A0For Sale
 MLS ID #N13209168, RE/MAX ALL-STARS REALTY INC.. TRREB
