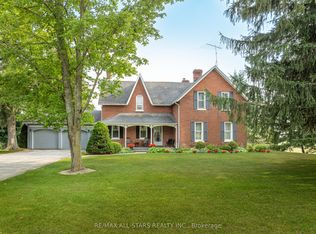
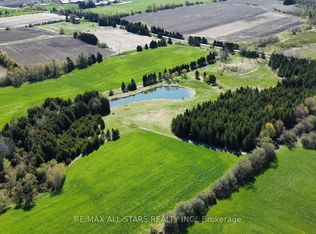
Rare opportunity to own a picturesque 25-acre country property in Uxbridge, surrounded by the natural beauty of the Oak Ridges Moraine, in an area known for its prestigious executive country estates and peaceful rural setting. Conveniently located just minutes to Stouffville, Claremont and commuter routes, this property offers exceptional potential to enjoy country living on a beautiful parcel of land. The farmhouse offers 4 bedrooms, 1.5 bathrooms, original pine plank floors, 9' ceilings and a traditional layout with bright principal rooms including a kitchen/dining area, living room, office and main floor bedroom. Equestrian and hobby farm enthusiasts will appreciate the approximately 30' x 60' barn complete with feed and tack rooms, roll-up doors at both ends and potential space for up to 8 stalls depending on configuration. The front field includes electric fencing and the rear acreage is currently farmed by a local farmer, helping contribute to reduced property taxes. The grounds feature a long private driveway, large pond in the front field, second pond along the south side of the property, and hundreds of ornamental trees creating a beautiful natural setting. Potential opportunity for a second dwelling on the property, subject to Township approvals and applicable regulations. An exceptional opportunity to own a scenic parcel of land in one of Uxbridge's most sought-after country locations.
For sale
C$1,599,900
1269 Concession 3 Rd, Uxbridge, ON L0C 1A0
4beds
2baths
Farm
Built in ----
25 Square Feet Lot
$-- Zestimate®
C$--/sqft
C$-- HOA
What's special
Original pine plank floorsMain floor bedroomLong private driveway
- 120 days
- 16
- 0
Zillow last checked:
Listing updated:
Listed by:
RE/MAX ALL-STARS REALTY INC.
Source: TRREB,MLS®#: N13209168 Originating MLS®#: Toronto Regional Real Estate Board
Originating MLS®#: Toronto Regional Real Estate BoardFacts & features
Interior
Bedrooms & bathrooms
- Bedrooms: 4
- Bathrooms: 2
Primary bedroom
- Level: Second
- Dimensions: 4.6 x 5.32
Bedroom
- Level: Main
- Dimensions: 3.05 x 2.43
Bedroom 3
- Level: Second
- Dimensions: 3.47 x 3.04
Bedroom 4
- Level: Second
- Dimensions: 3.01 x 2.53
Dining room
- Level: Main
- Dimensions: 2.79 x 1.92
Family room
- Level: Main
- Dimensions: 4.95 x 4.11
Kitchen
- Level: Main
- Dimensions: 5.33 x 4.59
Laundry
- Level: Main
- Dimensions: 1.66 x 1.82
Office
- Level: Main
- Dimensions: 3.09 x 2.55
Heating
- Oil
Cooling
- None
Appliances
- Included: Water Heater Owned
Features
- Basement: Unfinished,Full
- Has fireplace: No
Interior area
- Living area range: 1500-2000 null
Video & virtual tour
Property
Parking
- Total spaces: 15
Features
- Stories: 2
- Pool features: None
- Waterfront features: None
Lot
- Size: 25 Square Feet
Details
- Parcel number: 268250080
Construction
Type & style
- Home type: SingleFamily
- Property subtype: Farm
Materials
- Aluminum Siding
- Foundation: Stone
- Roof: Shingle
Community & HOA
Location
- Region: Uxbridge
Financial & listing details
- Annual tax amount: C$5,321
- Date on market: 5/28/2026
Price history
Price history is unavailable.
Public tax history
Tax history is unavailable.
Climate risks
Neighborhood: L0C
Nearby schools
GreatSchools rating
No schools nearby
We couldn't find any schools near this home.

Similar homes
- C$1,699,9003 bd2 ba-- sqft1975 Concession 4 Rd, Uxbridge, ON L0C 1A0For Sale
 MLS ID #N13643634, DORNAN REALTY INC.. TRREB
 - C$1,550,0004 bd2 ba-- sqft233 Wagg Rd, Uxbridge, ON L0C 1A0For Sale
 MLS ID #N13759498, ROYAL LEPAGE RCR REALTY. TRREB
 - C$1,648,0004 bd3 ba-- sqft245 Cam Fella Blvd, Whitchurch Stouffville, ON L4A 7J5For Sale
 MLS ID #N13512666, DOLORES TRENTADUE, CNE, Salesperson. TRREB
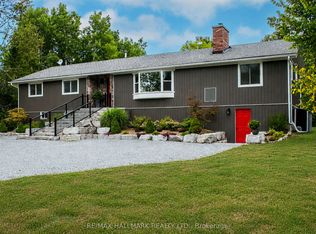
 - C$1,349,9004 bd2 ba-- sqft175 Concession 2 Rd, Uxbridge, ON L0C 1A0For Sale
 MLS ID #N13643152, RE/MAX HALLMARK REALTY LTD.. TRREB
