TWO HOMES IN ONE! ONE INCREDIBLE PROPERTY! Rare opportunity to own TWO FULLY INDEPENDENT, SIDE-BY-SIDE RESIDENCES on a private ONE-ACRE LOT in sought-after Utica! Ideal for multi-generational living, aging parents, adult children or extended family. Enjoy togetherness with complete independence! EACH HOME offers its own PRIVATE ENTRANCE, FULL KITCHEN, LIVING AND DINING AREAS, BEDROOMS AND SEPARATE FINISHED BASEMENT!HOME ONE features hardwood floors, elegant wainscoting, crown moulding, spacious eat-in kitchen with granite counters and deck walkout, plus a family room with wood-burning fireplace. Upstairs offers 4 generous bedrooms, including a primary retreat with walk-in closet and luxurious 6-piece ensuite.HOME TWO is a SELF-CONTAINED RESIDENCE featuring a private entrance, full kitchen, bright living room with soaring cathedral ceilings, dining area, spacious bedroom with walk-in closet, 4-piece bath and its own finished basement. Perfect for family seeking privacy and independence!Both SEPARATE FINISHED BASEMENTS provide exceptional additional living space, including a media room, recreation room, 6th bedroom, stylish bar and second wood-burning fireplace. Potential for an additional self-contained unit, subject to approvals. Separate 200-amp and 100-amp electrical panels and owned hot-water tank.Situated on a quiet cul-de-sac with raised gardens, above-ground pool, expansive deck and picturesque views of a tree farm and hundreds of acres of protected woodland. Attached 2-car garage plus parking for 8 vehicles. PEACEFUL COUNTRY LIVING JUST 6 MINUTES FROM PORT PERRY and Uxbridge!TWO HOMES. ONE ADDRESS. ENDLESS POSSIBILITIES!
For sale
C$1,674,900
14 Christie Cres, Scugog, ON L9L 1B5
6beds
4baths
Single Family Residence
Built in ----
1 Square Feet Lot
$-- Zestimate®
C$--/sqft
C$-- HOA
What's special
Private one-acre lotFull kitchenLiving and dining areasSeparate finished basementHardwood floorsElegant wainscotingCrown moulding
- 21 days
- 21
- 0
Zillow last checked:
Listing updated:
Listed by:
Strive Realty Ltd.
Source: TRREB,MLS®#: E14103170 Originating MLS®#: Central Lakes Association of REALTORS
Facts & features
Interior
Bedrooms & bathrooms
- Bedrooms: 6
- Bathrooms: 4
Primary bedroom
- Level: Second
- Dimensions: 3.28 x 6.15
Bedroom
- Level: Basement
- Dimensions: 3.28 x 5.49
Bedroom
- Level: Main
- Dimensions: 3.47 x 3.65
Bedroom 2
- Level: Second
- Dimensions: 3.5 x 4.43
Bedroom 3
- Level: Second
- Dimensions: 3.5 x 4.4
Bedroom 4
- Level: Second
- Dimensions: 2.9 x 3.24
Breakfast
- Level: Main
- Dimensions: 3.45 x 2.18
Breakfast
- Level: Main
- Dimensions: 3.8 x 2.9
Dining room
- Level: Main
- Dimensions: 3.5 x 3.62
Family room
- Level: Main
- Dimensions: 5.84 x 4.09
Kitchen
- Level: Main
- Dimensions: 3.87 x 3.79
Kitchen
- Level: Main
- Dimensions: 4.02 x 4.74
Living room
- Level: Main
- Dimensions: 3.28 x 5.49
Living room
- Level: Main
- Dimensions: 3.41 x 3.12
Media room
- Level: Basement
- Dimensions: 3.27 x 7.31
Office
- Level: Basement
- Dimensions: 3.22 x 2.98
Other
- Level: Basement
- Dimensions: 3.75 x 1.77
Other
- Level: Basement
- Dimensions: 7.37 x 4.75
Other
- Level: Basement
- Dimensions: 3.75 x 6.5
Recreation
- Level: Basement
- Dimensions: 6.09 x 5.3
Other
- Level: Main
- Dimensions: 3.95 x 4.75
Other
- Level: Basement
- Dimensions: 3.52 x 7.64
Heating
- Forced Air, Propane
Cooling
- Central Air
Appliances
- Included: Water Heater Owned
Features
- In-Law Capability, In-Law Suite
- Basement: Partially Finished
- Has fireplace: Yes
- Fireplace features: Wood Burning
Interior area
- Living area range: 3000-3500 null
Video & virtual tour
Property
Parking
- Total spaces: 12
- Parking features: Private Double
- Has garage: Yes
Features
- Stories: 2
- Has private pool: Yes
- Pool features: Above Ground
Lot
- Size: 1 Square Feet
- Features: Cul de Sac/Dead End, Irregular Lot
Details
- Additional structures: Garden Shed, Other
- Parcel number: 268190056
Construction
Type & style
- Home type: SingleFamily
- Property subtype: Single Family Residence
Materials
- Brick
- Foundation: Block
- Roof: Asphalt Shingle
Utilities & green energy
- Sewer: Septic
- Water: Bored Well
Community & HOA
Location
- Region: Scugog
Financial & listing details
- Annual tax amount: C$9,174
- Date on market: 10/21/2026
Price history
Price history is unavailable.
Public tax history
Tax history is unavailable.
Climate risks
Neighborhood: L9L
Nearby schools
GreatSchools rating
No schools nearby
We couldn't find any schools near this home.


Similar homes
- C$1,625,0004 bd5 ba-- sqft239 Perry St, Scugog, ON L9L 1B8For Sale
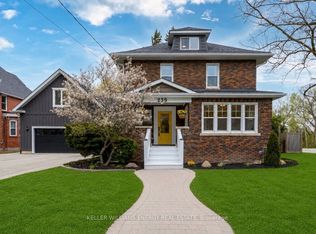 MLS ID #E13144858, Keller Williams Energy Real Estate. TRREB
- C$1,699,0003 bd4 ba-- sqft44 Deer Ridge Rd, Uxbridge, ON L0C 1A0For Sale
 MLS ID #N13757202, CENTURY 21 PEOPLE`S CHOICE REALTY INC.. TRREB
- C$1,625,0004 bd3 ba-- sqft5260 Coronation Rd, Whitby, ON L1M 1G7For Sale
 MLS ID #E13828934, ROYAL HERITAGE REALTY LTD.. TRREB
- C$1,199,0004 bd3 ba-- sqft1695 Scugog St, Scugog, ON L9L 1K3For Sale
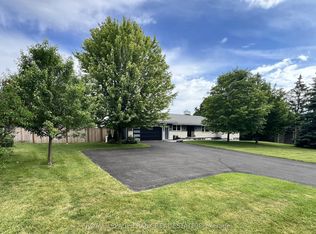 MLS ID #E13740770, Royal LePage Frank Real Estate. TRREB
