Beautiful oversized bungalow with 3+1 spacious bedrooms, 4 baths, and an expansive finished basement, set on just under an acre. A perfect blend of rural tranquillity and modern convenience, located minutes from Port Perry & Uxbridge. Enjoy privacy without sacrificing access to amenities. Functional open-concept layout with smooth ceilings throughout, featuring a meticulously updated kitchen with a large quartz island, premium propane cooktop, built-in wall oven & high-end appliances. The kitchen also offers a floor-to-ceiling pantry, pot lights, an instant hot-water pot filler, and a sun-filled eat-in dining area with a walkout to the backyard patio. A cozy gas fireplace anchors the open living and dining space. The primary suite is a luxurious retreat with a walk-in closet, 5-piece ensuite, and direct access to the covered hot tub for year-round relaxation. Two additional bedrooms and a 4-piece bath complete the main floor.The finished basement with above-grade windows offers flexible space for multi-generational living or entertaining, with additional bedroom(s), a full bath, a den, a second fireplace, and plenty of storage. True backyard oasis with landscaped grounds, fenced patio, and in-ground pool. Additional features include an invisible dog fence, a fire pit, mature trees, and an extra-deep, insulated, heated double garage with extended workspace. Paved driveway parking for 8+ vehicles. Plus, a 20KW hard-wired generator powers the home during outages. Your dream bungalow awaits!
For sale
C$1,475,000
15970 Marsh Hill Rd, Scugog, ON L9L 1Y9
4beds
4baths
Single Family Residence
Built in ----
0 Square Feet Lot
$-- Zestimate®
C$--/sqft
C$-- HOA
What's special
Oversized bungalowExpansive finished basementFunctional open-concept layoutSmooth ceilings throughoutMeticulously updated kitchenLarge quartz islandPremium propane cooktop
- 124 days
- 4
- 0
Zillow last checked:
Listing updated:
Listed by:
COLDWELL BANKER THE REAL ESTATE CENTRE
Source: TRREB,MLS®#: E13174314 Originating MLS®#: Toronto Regional Real Estate Board
Originating MLS®#: Toronto Regional Real Estate BoardFacts & features
Interior
Bedrooms & bathrooms
- Bedrooms: 4
- Bathrooms: 4
Primary bedroom
- Level: Main
- Dimensions: 4.17 x 5.96
Bedroom 2
- Level: Main
- Dimensions: 3.35 x 4.69
Bedroom 3
- Level: Main
- Dimensions: 3.41 x 3.82
Bedroom 4
- Level: Lower
- Dimensions: 7.96 x 6
Dining room
- Level: Main
- Dimensions: 4.35 x 6
Family room
- Level: Main
- Dimensions: 5.25 x 6
Kitchen
- Level: Main
- Dimensions: 4.01 x 6.68
Living room
- Level: Main
- Dimensions: 3.94 x 5.2
Recreation
- Level: Lower
- Dimensions: 12.16 x 7.17
Heating
- Forced Air, Propane
Cooling
- Central Air
Appliances
- Included: Water Softener, Water Heater Owned
Features
- Central Vacuum, In-Law Capability, Storage
- Basement: Finished,Full
- Has fireplace: Yes
- Fireplace features: Propane
Interior area
- Living area range: 2000-2500 null
Property
Parking
- Total spaces: 10
- Parking features: Private Double, Garage Door Opener
- Has garage: Yes
Features
- Patio & porch: Patio
- Exterior features: Landscaped, Landscape Lighting
- Has private pool: Yes
- Pool features: In Ground
- Has spa: Yes
- Spa features: Hot Tub
Lot
- Size: 0 Square Feet
- Features: Clear View, Wooded/Treed, Level, School Bus Route
- Topography: Flat
Details
- Additional structures: Gazebo, Garden Shed
- Parcel number: 268180088
- Other equipment: Generator - Full, Sump Pump
Construction
Type & style
- Home type: SingleFamily
- Architectural style: Bungalow
- Property subtype: Single Family Residence
Materials
- Stone, Vinyl Siding
- Foundation: Poured Concrete
- Roof: Asphalt Shingle
Utilities & green energy
- Sewer: Septic
- Water: Drilled Well
Community & HOA
Community
- Security: Alarm System, Carbon Monoxide Detector(s), Smoke Detector(s)
Location
- Region: Scugog
Financial & listing details
- Annual tax amount: C$10,147
- Date on market: 5/26/2026
Price history
Price history is unavailable.
Public tax history
Tax history is unavailable.
Climate risks
Neighborhood: L9L
Nearby schools
GreatSchools rating
No schools nearby
We couldn't find any schools near this home.


Similar homes
- C$1,499,9005 bd4 ba-- sqft246 Cochrane St, Scugog, ON L9L 1M1For Sale
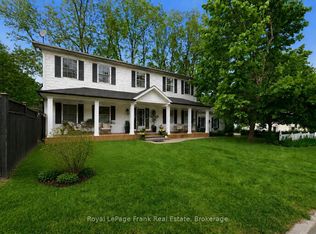 MLS ID #E13723176, Royal LePage Frank Real Estate. TRREB
 - C$1,269,9004 bd4 ba-- sqft315 Main St N, Uxbridge, ON L9P 1R6For Sale
 MLS ID #N13823718, CENTURY 21 LEADING EDGE REALTY INC.. TRREB
 - C$1,499,9884 bd4 ba-- sqft125 Percy Cres, Scugog, ON L9L 1B4For Sale
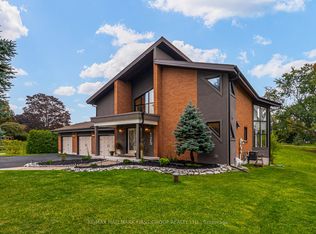 MLS ID #E13592192, RE/MAX HALLMARK FIRST GROUP REALTY LTD.. TRREB
 - C$1,259,9004 bd4 ba-- sqft222 Roseborough Ct, Scugog, ON L9L 2E6For Sale
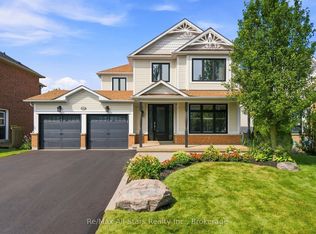 MLS ID #E13625376, Re/Max All-Stars Realty Inc.. TRREB
