Modern bungaloft living with golf course views-welcome to 4 Vern Robertson Gate. Built in 2024, this four-bedroom home in the heart of Uxbridge combines soaring vaulted ceilings, abundant natural light and the convenience of main-floor living. Hardwood flooring on the main level, upgraded ceiling light fixtures and elegant stair balusters create a warm welcome. The kitchen blends style and function with stainless steel appliances, upgraded countertops, soft-close cabinetry, under-cabinet lighting and a generous island with seating for three, ideal for everyday meals and entertaining. The main-floor primary bedroom features a full ensuite, with laundry close at hand. A second main-floor bedroom with ensuite access offers flexibility for guests or a home office. Upstairs, two additional bedrooms and an open loft provide space for a media area, workspace or quiet retreat. Three full bathrooms and a powder room feature quartz countertops and upgraded finishes, complemented by upgraded tile. A double garage and two driveway spaces provide parking for four vehicles. The spacious unfinished basement offers high ceilings, ample storage and potential for future customization. Enjoy convenient access to downtown Uxbridge, shops, restaurants, shopping plazas, schools, golf courses, trails and Elgin Park's outdoor recreation and community events. Visitor parking within the community makes welcoming family and friends easy.
For sale
C$1,075,000
4 Vern Robertson Gate, Uxbridge, ON L9P 0R9
4beds
3baths
Townhouse
Built in ----
2,679 Square Feet Lot
$-- Zestimate®
C$--/sqft
C$-- HOA
What's special
Golf course viewsSoaring vaulted ceilingsAbundant natural lightMain-floor livingUpgraded ceiling light fixturesElegant stair balustersUpgraded countertops
- 8 days
- 7
- 0
Zillow last checked:
Listing updated:
Listed by:
SUTTON GROUP-ADMIRAL REALTY INC.
Source: TRREB,MLS®#: N13872706 Originating MLS®#: Toronto Regional Real Estate Board
Originating MLS®#: Toronto Regional Real Estate BoardFacts & features
Interior
Bedrooms & bathrooms
- Bedrooms: 4
- Bathrooms: 3
Heating
- Forced Air, Gas
Cooling
- Central Air
Features
- Primary Bedroom - Main Floor
- Flooring: Carpet Free
- Basement: Unfinished
- Has fireplace: No
Interior area
- Living area range: 1500-2000 null
Property
Parking
- Total spaces: 4
- Parking features: Private Double, Garage Door Opener
- Has garage: Yes
Features
- Patio & porch: Patio
- Pool features: None
- Has view: Yes
- View description: Golf Course, Trees/Woods
Lot
- Size: 2,679 Square Feet
- Features: Fenced Yard, Golf, Greenbelt/Conservation, Park, Wooded/Treed, Rectangular Lot
- Topography: Flat
Details
- Parcel number: 268420666
Construction
Type & style
- Home type: Townhouse
- Architectural style: Bungaloft
- Property subtype: Townhouse
Materials
- Brick, Stone
- Foundation: Poured Concrete
- Roof: Asphalt Shingle
Utilities & green energy
- Sewer: Sewer
Community & HOA
Location
- Region: Uxbridge
Financial & listing details
- Annual tax amount: C$6,863
- Date on market: 10/7/2026
Price history
Price history is unavailable.
Public tax history
Tax history is unavailable.
Climate risks
Neighborhood: L9P
Nearby schools
GreatSchools rating
No schools nearby
We couldn't find any schools near this home.
- C$1,329,0003 bd4 ba-- sqft1 Lois Torrance Trl, Uxbridge, ON L9P0R9New Construction

- C$1,289,0004 bd4 ba-- sqft3 Lois Torrance Trl, Uxbridge, ON L9P0R9New Construction
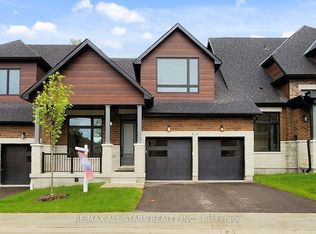
- C$990,0004 bd4 ba1.8k sqft8 Lois Torrance Trl, Uxbridge, ON L9P0N2Sold
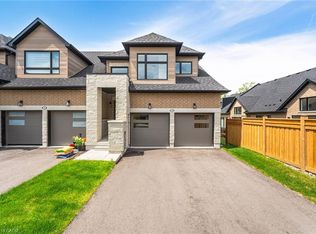
- C$1,099,0004 bd3 ba-- sqft20 David Worgan Trl, Uxbridge, ON L9P0N2New Construction

Similar homes
- C$889,9003 bd3 ba-- sqft11 Hildred Cushing Way, Uxbridge, ON L9P 0S1New Construction
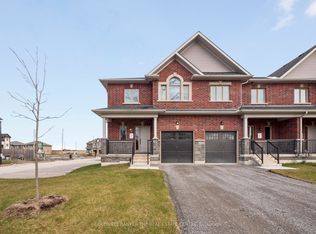 MLS ID #N13878376, COLDWELL BANKER THE REAL ESTATE CENTRE. TRREB
 - C$879,9003 bd3 ba-- sqft5 Ballinger Way, Uxbridge, ON L9P 0R5New Construction
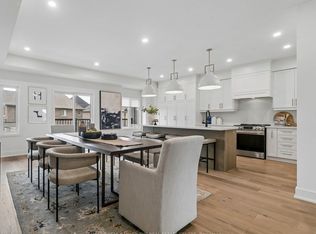 MLS ID #N13834718, COLDWELL BANKER THE REAL ESTATE CENTRE. TRREB
 - C$1,039,0003 bd3 ba-- sqft30 Bolster Ln, Uxbridge, ON L9P 1X8For Sale
 MLS ID #N13788642, CENTURY 21 LEADING EDGE REALTY INC.. TRREB
 - C$850,0003 bd3 ba-- sqft5 Harry Thornton Ln, Uxbridge, ON L9P 0E9For Sale
 MLS ID #N13639396, RE/MAX HALLMARK FIRST GROUP REALTY LTD.. TRREB
