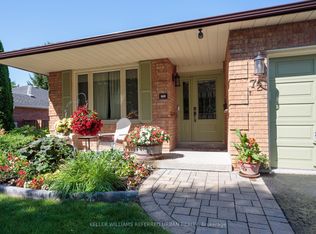
Finished Basement - DONE! Landscaping- DONE! Double Car Garage with parking for 6 cars- DONE! Move in and enjoy this turnkey, beautifully maintained 3+1 bedroom home located in the convenient, south end of Port Perry, offering almost 2,800 sq. ft. of finished living space! The main floor features a welcoming family room with gas fireplace, separate dining room and additional sitting area, while the modern kitchen impresses with quartz countertops and backsplash, abundant cabinetry and countertop space and a generous 4-foot pantry with convenient roll out shelves.Upstairs, the massive primary bedroom offers a true retreat featuring a 4pc ensuite and double closets, along with two additional spacious bedrooms. Adding even more functional space, the upstairs hallway creates a fabulous use of square footage for a reading nook, desk or even a play area for the kiddos. The finished basement was created with a thoughtfully designed floor plan featuring above-grade windows, an additional bedroom and two distinct living zones - perfect for a rec room, gym, home office, games area or additional guest space. This home offers an incredible amount of space for everyday living and entertaining. Outside, enjoy a beautifully landscaped yard and two-tier, south-facing deck, ideal for entertaining and soaking up the sun. Additional features include: Furnace 2025, Newer Roof and Air Conditioner, California Shutters through much of home, Double Door Entry, Updated Main Bath, Hardwood floors on main floor, Cushiony broadloom in the bedrooms and basement, pot lights, crown moulding, garage access, Gas hook up for BBQ, and no sidewalk to name a few. This is a home that delivers the space, functionality and flexibility families are looking for.
For sale
C$985,000
63 Anders Dr, Scugog, ON L9L 1T7
4beds
3baths
Single Family Residence
Built in ----
4,993 Square Feet Lot
$-- Zestimate®
C$--/sqft
C$-- HOA
What's special
Separate dining roomAdditional sitting areaTwo additional spacious bedroomsBeautifully landscaped yardNewer roofDouble door entryUpdated main bath
- 51 days
- 14
- 0
Zillow last checked:
Listing updated:
Listed by:
SUTTON GROUP-HERITAGE REALTY INC.
Source: TRREB,MLS®#: E13798750 Originating MLS®#: Toronto Regional Real Estate Board
Facts & features
Interior
Bedrooms & bathrooms
- Bedrooms: 4
- Bathrooms: 3
Primary bedroom
- Level: Second
- Dimensions: 4.14 x 5.67
Bedroom 2
- Level: Second
- Dimensions: 3.94 x 3.51
Bedroom 3
- Level: Second
- Dimensions: 3.79 x 3.53
Bedroom 4
- Level: Basement
- Dimensions: 2.98 x 3.89
Dining room
- Level: Main
- Dimensions: 6.45 x 3.35
Family room
- Level: Main
- Dimensions: 5.21 x 3.15
Game room
- Level: Basement
- Dimensions: 4 x 4.48
Kitchen
- Level: Main
- Dimensions: 3.29 x 5.79
Living room
- Level: Main
- Dimensions: 6.45 x 3.35
Recreation
- Level: Basement
- Dimensions: 7.44 x 4.36
Other
- Level: Second
- Dimensions: 2.92 x 2.69
Heating
- Forced Air, Gas
Cooling
- Central Air
Features
- Basement: Finished,Full
- Has fireplace: Yes
- Fireplace features: Natural Gas
Interior area
- Living area range: 2000-2500 null
Video & virtual tour
Property
Parking
- Total spaces: 6
- Parking features: Private, Garage Door Opener
- Has garage: Yes
Features
- Stories: 2
- Patio & porch: Deck
- Exterior features: Landscaped
- Pool features: None
Lot
- Size: 4,993 Square Feet
Details
- Parcel number: 267800365
Construction
Type & style
- Home type: SingleFamily
- Property subtype: Single Family Residence
Materials
- Brick, Vinyl Siding
- Foundation: Poured Concrete
- Roof: Asphalt Shingle
Utilities & green energy
- Sewer: Sewer
Community & HOA
Location
- Region: Scugog
Financial & listing details
- Annual tax amount: C$6,469
- Date on market: 9/17/2026
Price history
Price history is unavailable.
Public tax history
Tax history is unavailable.
Climate risks
Neighborhood: Port Perry
Nearby schools
GreatSchools rating
No schools nearby
We couldn't find any schools near this home.


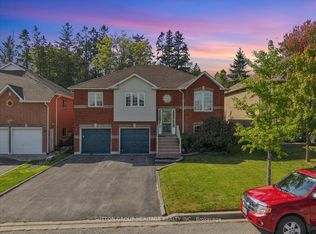
Similar homes
- C$999,9004 bd3 ba-- sqft263 Union Ave, Scugog, ON L9L 1C1For Sale
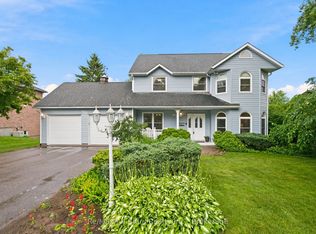 MLS ID #E13804178, Re/Max All-Stars Realty Inc.. TRREB
- C$1,100,0004 bd3 ba-- sqft3 Burnham Ct, Scugog, ON L9L 0B2For Sale
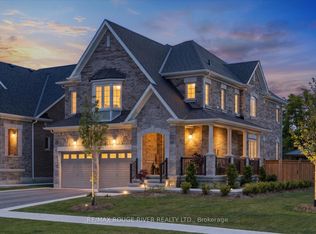 MLS ID #E13835564, RE/MAX ROUGE RIVER REALTY LTD.. TRREB
- C$1,239,9004 bd4 ba-- sqft222 Roseborough Ct, Scugog, ON L9L 2E6For Sale
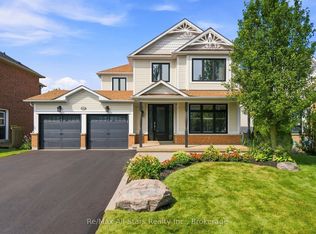 MLS ID #E13625376, Re/Max All-Stars Realty Inc.. TRREB
- C$992,0004 bd2 ba-- sqft72 Munro Cres, Uxbridge, ON L9P 1L8For Sale
 MLS ID #N13752146, KELLER WILLIAMS REFERRED URBAN REALTY. TRREB
