Lake life meets small-town charm. Tucked into one of Port Perry's desirable communities near Lake Scugog, this 3-bedroom, 3-bathroom home has already had the work done - main floor fully renovated with moveable kitchen island (2024), upper level renovated and new furnace in 2022, basement newly updated in 2026, and a metal roof for lasting durability and low maintenance. The stylish kitchen features black stainless steel appliances (+/- 2019) and is designed for both everyday living and entertaining. Outside, your private backyard retreat awaits, with mature trees for added privacy. The spacious deck and gazebo (+/- 2019) are the perfect place to unwind, gather with friends and family, or cozy up around the propane fire pit under the stars. A double car garage adds everyday convenience. Located approximately 1 km from downtown, you'll enjoy easy access to Queen Street's shops, restaurants, events, and the waterfront attractions of Lake Scugog - small-town living with the lake at your doorstep. Move-in ready in a community people move here for.
For sale
C$839,000
80 Brandon Rd, Scugog, ON L9L 1S8
3beds
3baths
Single Family Residence
Built in ----
3,606 Square Feet Lot
$-- Zestimate®
C$--/sqft
C$-- HOA
What's special
Main floor fully renovatedUpper level renovatedNew furnaceStylish kitchenBlack stainless steel appliancesPrivate backyard retreatSpacious deck
- 49 days
- 10
- 1
Zillow last checked:
Listing updated:
Listed by:
ROYAL HERITAGE REALTY LTD.
Source: TRREB,MLS®#: E13635148 Originating MLS®#: Toronto Regional Real Estate Board
Originating MLS®#: Toronto Regional Real Estate BoardFacts & features
Interior
Bedrooms & bathrooms
- Bedrooms: 3
- Bathrooms: 3
Primary bedroom
- Level: Upper
- Dimensions: 3.72 x 3.86
Bedroom 2
- Level: Upper
- Dimensions: 3.72 x 2.95
Bedroom 3
- Level: Upper
- Dimensions: 2.95 x 3.1
Bathroom
- Level: Lower
- Dimensions: 2.15 x 1.7
Bathroom
- Level: Upper
- Dimensions: 3.62 x 1.62
Bathroom
- Level: Main
Dining room
- Level: Main
Foyer
- Level: Main
- Dimensions: 3.88 x 1.98
Kitchen
- Level: Main
- Dimensions: 2.57 x 2.45
Laundry
- Level: Lower
- Dimensions: 2.9 x 3.12
Living room
- Level: Main
- Dimensions: 6.47 x 7.03
Recreation
- Level: Lower
- Dimensions: 5.26 x 7.87
Utility room
- Level: Lower
- Dimensions: 2.46 x 4.48
Heating
- Forced Air, Gas
Cooling
- Central Air
Appliances
- Included: Water Heater, Water Softener
Features
- Storage
- Basement: Finished
- Has fireplace: Yes
- Fireplace features: Natural Gas
Interior area
- Living area range: 1100-1500 null
Video & virtual tour
Property
Parking
- Total spaces: 6
- Parking features: Available, Private Double
- Has garage: Yes
Features
- Stories: 2
- Patio & porch: Deck, Porch
- Exterior features: Landscaped, Privacy, Year Round Living
- Pool features: None
Lot
- Size: 3,606 Square Feet
- Features: Fenced Yard, Golf, Hospital, Lake/Pond, Rec./Commun.Centre, School, Rectangular Lot
- Topography: Level
Details
- Additional structures: Garden Shed
- Parcel number: 267800152
Construction
Type & style
- Home type: SingleFamily
- Property subtype: Single Family Residence
Materials
- Vinyl Siding, Brick
- Foundation: Poured Concrete
- Roof: Metal
Utilities & green energy
- Sewer: Sewer
Community & HOA
Community
- Security: Smoke Detector(s), Carbon Monoxide Detector(s)
Location
- Region: Scugog
Financial & listing details
- Annual tax amount: C$4,854
- Date on market: 8/4/2026
Price history
Price history is unavailable.
Public tax history
Tax history is unavailable.
Climate risks
Neighborhood: Port Perry
Nearby schools
GreatSchools rating
No schools nearby
We couldn't find any schools near this home.

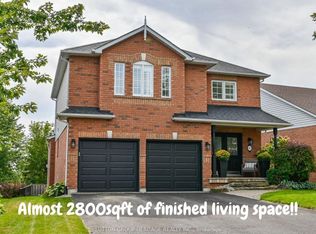

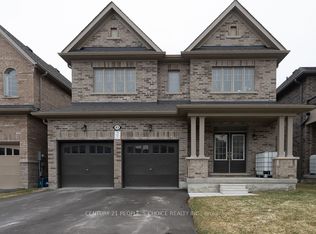
Similar homes
- C$749,0003 bd2 ba-- sqft15111 Simcoe St, Scugog, ON L9L 1J5For Sale
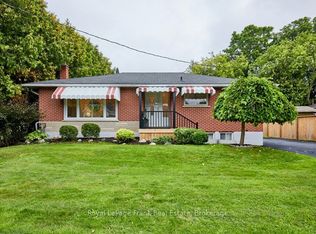 MLS ID #E13745574, Royal LePage Frank Real Estate. TRREB
 - C$1,199,0004 bd3 ba-- sqft1695 Scugog St, Scugog, ON L9L 1K3For Sale
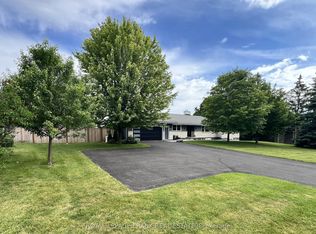 MLS ID #E13740770, Royal LePage Frank Real Estate. TRREB
 - C$798,0003 bd4 ba-- sqft17 Rhonda Blvd, Clarington, ON L1C 3W3For Sale
 MLS ID #E13814540, DAN PLOWMAN TEAM REALTY INC.. TRREB
 - C$944,9993 bd3 ba-- sqft1028 Highbrooke Ct, Oshawa, ON L1K 2K6For Sale
 MLS ID #E13809440, RE/MAX HALLMARK FIRST GROUP REALTY LTD.. TRREB
