Rare to Market ***Stunning Lake Views***Walk-Out Basement*** Imagine Sipping your Morning Coffee taking in the Stunning Views over Lake Scugog! This Stunning 2355sqft Four Bedroom Home has been Tastefully Updated and Ready for its Next Owner! The Main Floor Features a Huge Open Concept Kitchen with New Appliances, Backsplash and Breakfast Bar. This Home Is Elegantly Updated With Hardwood Flooring, California Shutters and the Ceiling of the Main Floor Has Been Insulated For Sound. Formal Dining Room and Family Room with Large Gas Fireplace....Perfect for Movie Nights. Upstairs you will find a Double Door Entry Master Bedroom complete with Spa Like Ensuite and Large Walk in Closet. The Additional Bedrooms are Large and Spacious. The Elevation has provided for a Walk Out Basement which is Ready for your Finishing Touches. Thousands Spent on Recent Improvements which Include: All new siding (2023), New Furnace and Air conditioner (2024), Ductwork cleaned (2024), New Fridge and Stove (Dec 2025), New Pot Lights in the Kitchen and Living Room (2025), New Stone Widow Sills (2026), New Paint Throughout Main Floor, Master Bedroom and Upstairs Bathrooms (2026).
For sale
C$1,074,900
83 Calwell Dr, Scugog, ON L9L 1T7
4beds
3baths
Single Family Residence
Built in ----
4,018 Square Feet Lot
$-- Zestimate®
C$--/sqft
C$-- HOA
What's special
Stunning lake viewsWalk-out basementHuge open concept kitchenNew appliancesBreakfast barCalifornia shuttersFormal dining room
- 19 days
- 4
- 0
Zillow last checked:
Listing updated:
Listed by:
SUTTON GROUP-HERITAGE REALTY INC.
Source: TRREB,MLS®#: E13813528 Originating MLS®#: Toronto Regional Real Estate Board
Originating MLS®#: Toronto Regional Real Estate BoardFacts & features
Interior
Bedrooms & bathrooms
- Bedrooms: 4
- Bathrooms: 3
Primary bedroom
- Description: Primary Bedroom
- Level: Second
- Area: 19.51 Square Meters
- Area source: Other
- Dimensions: 4.57 x 4.27
Bedroom 2
- Description: Bedroom 2
- Level: Second
- Area: 15.08 Square Meters
- Area source: Other
- Dimensions: 4.01 x 3.76
Bedroom 3
- Description: Bedroom 3
- Level: Second
- Area: 11.16 Square Meters
- Area source: Other
- Dimensions: 3.59 x 3.11
Bedroom 4
- Description: Bedroom 4
- Level: Second
- Area: 11.57 Square Meters
- Area source: Other
- Dimensions: 3.65 x 3.17
Dining room
- Description: Dining Room
- Level: Main
- Area: 11.22 Square Meters
- Area source: Other
- Dimensions: 3.35 x 3.35
Family room
- Description: Family Room
- Level: Main
- Area: 22.68 Square Meters
- Area source: Other
- Dimensions: 5.40 x 4.20
Kitchen
- Description: Kitchen
- Level: Main
- Area: 20.89 Square Meters
- Area source: Other
- Dimensions: 5.90 x 3.54
Laundry
- Description: Laundry
- Level: Main
- Area: 3.89 Square Meters
- Area source: Other
- Dimensions: 2.26 x 1.72
Living room
- Description: Living Room
- Level: Main
- Area: 12.26 Square Meters
- Area source: Other
- Dimensions: 3.66 x 3.35
Heating
- Forced Air, Gas
Cooling
- Central Air
Features
- In-Law Capability
- Basement: Full,Walk-Out Access
- Has fireplace: Yes
- Fireplace features: Natural Gas
Interior area
- Living area range: 2000-2500 null
Property
Parking
- Total spaces: 4
- Parking features: Private Double
- Has attached garage: Yes
Features
- Stories: 2
- Pool features: None
- Has view: Yes
- View description: Lake
- Has water view: Yes
- Water view: Lake
Lot
- Size: 4,018 Square Feet
- Features: Fenced Yard, Park, Public Transit, School
Details
- Parcel number: 267800360
Construction
Type & style
- Home type: SingleFamily
- Property subtype: Single Family Residence
Materials
- Brick, Vinyl Siding
- Foundation: Concrete
- Roof: Asphalt Shingle
Utilities & green energy
- Sewer: Sewer
Community & HOA
Location
- Region: Scugog
Financial & listing details
- Annual tax amount: C$7,004
- Date on market: 9/22/2026
Price history
Price history is unavailable.
Public tax history
Tax history is unavailable.
Climate risks
Neighborhood: Port Perry
Nearby schools
GreatSchools rating
No schools nearby
We couldn't find any schools near this home.

Similar homes
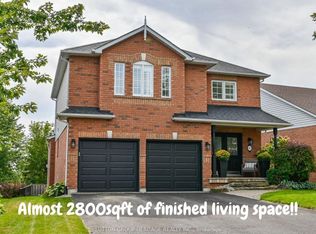
- C$985,0004 bd3 ba-- sqft63 Anders Dr, Scugog, ON L9L 1T7For Sale
 MLS ID #E13798750, SUTTON GROUP-HERITAGE REALTY INC.. TRREB
 - C$899,9003 bd2 ba-- sqft122 Perryview Dr, Scugog, ON L9L 1T8For Sale
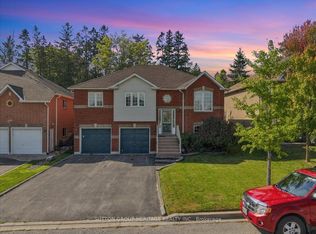 MLS ID #E13882524, SUTTON GROUP-HERITAGE REALTY INC.. TRREB
 - C$899,9004 bd3 ba-- sqft28 Perryview Dr, Scugog, ON L9L 1T5For Sale
 MLS ID #E13839722, TANYA TIERNEY TEAM REALTY INC.. TRREB
 - C$962,0004 bd2 ba-- sqft14065 Old Simcoe Rd, Scugog, ON L9L 1C1For Sale
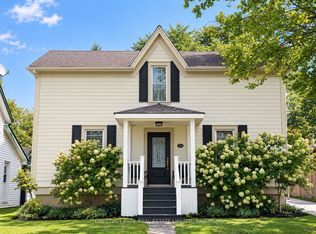 MLS ID #E13817484, CHESTNUT PARK REAL ESTATE LIMITED. TRREB
