18 VICTORIA DR- NEWER CUSTOM MODERN FARMHOUSE | CIO CAN HOMES | TARION WARRANTY | STEPS TO DOWNTOWN UXBRIDGE [HOUSE] Quality Craftsmanship. Custom Builder Features Including Volume Ceilings, Custom Millwork, Custom Cabinetry and Shelving, and High-end Finishes Throughout. Bright Open Concept Floorplan. Grand Two-Storey Entrance. Wide Plank Flooring. Elegant Gourmet Kitchen With Quartz Countertops. Primary Suite with Walk-in Closet with Built-in Organizers and Spa-like 4 Pc Ensuite. Shiplap Gas Fireplace with Custom Shelving. Mud Room and Laundry Room with Custom Cabinetry and Designer Tile. Almost New! and Well Maintained [PROPERTY] Beautiful Modern Farmhouse Exterior With Excellent Curb Appeal. Professional Landscaping. Interlock Driveway. Interlock Back Patio Area. 2 Car Garage with Direct Access into Home. Large Fully Fenced Backyard. [LOCATION] Located In The Historic Town Of Uxbridge and Steps to Downtown Shops, Restaurants & Amenities. Steps To Uxbridge Public School & Community Recreation Facilities. Short Distance to Scenic Parks & Trails. Enjoy Living In The Trail Capital Of Canada [VIDEO] Click Virtual Tour To Watch Property Video.
New construction
C$1,290,000
18 Victoria Dr, Uxbridge, ON L9P 1G8
4beds
4baths
Single Family Residence
Built in ----
6,671 Square Feet Lot
$-- Zestimate®
C$--/sqft
C$-- HOA
What's special
Quality craftsmanshipCustom builder featuresVolume ceilingsCustom millworkCustom cabinetry and shelvingHigh-end finishes throughoutBright open concept floorplan
- 14 days
- 31
- 1
Zillow last checked:
Listing updated:
Listed by:
FARQUHARSON REALTY LIMITED
Source: TRREB,MLS®#: N13715210 Originating MLS®#: Toronto Regional Real Estate Board
Originating MLS®#: Toronto Regional Real Estate BoardFacts & features
Interior
Bedrooms & bathrooms
- Bedrooms: 4
- Bathrooms: 4
Dining room
- Description: Dining Room
- Level: Main
- Area: 20.37 Square Meters
- Area source: Other
- Dimensions: 5.39 x 3.78
Heating
- Forced Air, Gas
Cooling
- Central Air
Features
- Flooring: Carpet Free
- Basement: Full,Unfinished
- Has fireplace: Yes
Interior area
- Living area range: 2500-3000 null
Video & virtual tour
Property
Parking
- Total spaces: 4
- Parking features: Private
- Has attached garage: Yes
Features
- Stories: 2
- Pool features: None
Lot
- Size: 6,671 Square Feet
- Features: Irregular Lot, Golf, Hospital, Lake/Pond, Library, Place Of Worship, Rec./Commun.Centre
Details
- Parcel number: 268500063
Construction
Type & style
- Home type: SingleFamily
- Property subtype: Single Family Residence
Materials
- Board & Batten, Other
- Foundation: Poured Concrete
- Roof: Asphalt Shingle
Condition
- New Construction
- New construction: Yes
Utilities & green energy
- Sewer: Sewer
Community & HOA
Location
- Region: Uxbridge
Financial & listing details
- Annual tax amount: C$8,531
- Date on market: 8/26/2026
Price history
Price history is unavailable.
Public tax history
Tax history is unavailable.
Climate risks
Neighborhood: L9P
Nearby schools
GreatSchools rating
No schools nearby
We couldn't find any schools near this home.



Similar homes
- C$1,495,0004 bd5 ba-- sqft66 Rosena Ln, Uxbridge, ON L9P 1X6For Sale
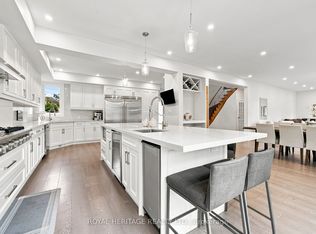 MLS ID #N13721286, ROYAL HERITAGE REALTY LTD.. TRREB
 - C$1,438,0005 bd4 ba-- sqft271 Main St N, Uxbridge, ON L9P 1R9New Construction
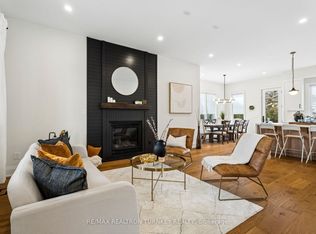 MLS ID #N13577572, RE/MAX REALTRON TURNKEY REALTY. TRREB
 - C$1,250,0004 bd3 ba-- sqft3 Burnham Ct, Scugog, ON L9L 0B2For Sale
 MLS ID #E13710888, RE/MAX ROUGE RIVER REALTY LTD.. TRREB
 - C$1,289,8984 bd4 ba-- sqft9 Pebblebrook Cres, Whitby, ON L1R 3P4For Sale
 MLS ID #E13743610, RE/MAX HALLMARK FIRST GROUP REALTY LTD.. TRREB
