Welcome home where luxury, and sophisticated design come together. This expansive, high-end home has been thoughtfully renovated and showcases an impressive level of craftsmanship and attention to detail throughout. At the heart of the home is a one-of-a-kind oversized designer kitchen, destined to be the centre of every gathering. Featuring stunning quartz countertops, elegant white detailing, two kitchen sinks, a professional 6-burner gas stove, double ovens, Electrolux double fridge, additional wine fridge, and a custom built-in ice machine. This extraordinary kitchen is brilliantly designed to include everything you could have ever dreamed of! The newly renovated main floor offers a fresh, refined aesthetic with beautiful hardwood flooring continuing throughout both the main and second level. The generous layout provides an abundance of space for both everyday living and impressive entertaining.Every oversized bedroom features its own private bathroom, offering exceptional comfort, privacy, and convenience for family members and guests alike. All bathrooms throughout the home have been recently renovated, creating a cohesive, modern feel.The fully finished basement extends the living space and offers endless possibilities for a recreation room, home theatre, gym, office, or additional entertaining space. Step outside to your own private retreat, complete with a hot tub in the backyard-perfect for unwinding at the end of the day. A rare opportunity to own a truly remarkable home combining grand scale, luxurious finishes, thoughtful renovations, and exceptional everyday living. Welcome to Uxbridge where this home is a statement in sophisticated living. (Note: Additional room in basement being used as a bedroom)
For sale
C$1,395,000
66 Rosena Ln, Uxbridge, ON L9P 1X6
5beds
5baths
Single Family Residence
Built in ----
6,394 Square Feet Lot
$-- Zestimate®
C$--/sqft
C$-- HOA
What's special
- 28 days
- 18
- 0
Zillow last checked:
Listing updated:
Listed by:
ROYAL HERITAGE REALTY LTD.
Source: TRREB,MLS®#: N13808138 Originating MLS®#: Toronto Regional Real Estate Board
Originating MLS®#: Toronto Regional Real Estate BoardFacts & features
Interior
Bedrooms & bathrooms
- Bedrooms: 5
- Bathrooms: 5
Primary bedroom
- Level: Second
- Dimensions: 6.78 x 6.3
Bedroom 2
- Level: Second
- Dimensions: 6.52 x 3.91
Bedroom 3
- Level: Second
- Dimensions: 3.38 x 3.25
Bedroom 4
- Level: Second
- Dimensions: 3.58 x 5.28
Bedroom 5
- Level: Basement
- Dimensions: 3.1 x 3.5
Bathroom
- Level: Basement
- Dimensions: 2.58 x 2.6
Bathroom
- Level: Second
- Dimensions: 2.35 x 3.07
Bathroom
- Level: Second
- Dimensions: 3.45 x 3.81
Bathroom
- Level: Main
- Dimensions: 1.52 x 1.52
Bathroom
- Level: Second
- Dimensions: 1.44 x 2.61
Dining room
- Level: Main
- Dimensions: 6.12 x 3.83
Family room
- Level: Main
- Dimensions: 5.61 x 3.75
Great room
- Level: Basement
- Dimensions: 9.88 x 8.15
Kitchen
- Level: Main
- Dimensions: 3.83 x 6.98
Laundry
- Level: Main
- Dimensions: 3.45 x 2.34
Office
- Level: Main
- Dimensions: 3.52 x 4.28
Heating
- Forced Air, Gas
Cooling
- Central Air
Appliances
- Included: Bar Fridge, Built-In Oven
Features
- Flooring: Carpet Free
- Basement: Finished
- Has fireplace: Yes
- Fireplace features: Family Room
Interior area
- Living area range: 3000-3500 null
Video & virtual tour
Property
Parking
- Total spaces: 6
- Parking features: Private Double
- Has garage: Yes
Features
- Stories: 2
- Patio & porch: Porch, Patio
- Exterior features: Landscaped
- Pool features: None
- Has spa: Yes
- Spa features: Hot Tub
- Waterfront features: None
Lot
- Size: 6,394 Square Feet
- Features: Fenced Yard, Park, School Bus Route
Details
- Parcel number: 268460372
Construction
Type & style
- Home type: SingleFamily
- Property subtype: Single Family Residence
Materials
- Brick, Stone
- Foundation: Unknown
- Roof: Asphalt Shingle
Utilities & green energy
- Sewer: Sewer
Community & HOA
Location
- Region: Uxbridge
Financial & listing details
- Annual tax amount: C$7,741
- Date on market: 9/21/2026
Price history
Price history is unavailable.
Public tax history
Tax history is unavailable.
Climate risks
Neighborhood: L9P
Nearby schools
GreatSchools rating
No schools nearby
We couldn't find any schools near this home.

Similar homes
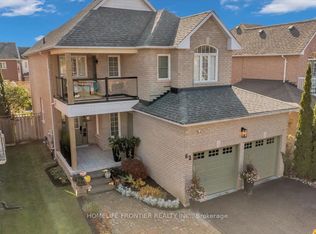
- C$1,430,0005 bd4 ba-- sqft271 Main St N, Uxbridge, ON L9P 1R9New Construction
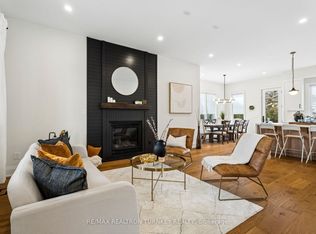 MLS ID #N13577572, RE/MAX REALTRON TURNKEY REALTY. TRREB
 - C$1,179,0004 bd5 ba-- sqft6 Foxbury Rd, Uxbridge, ON L9P 1Z9For Sale
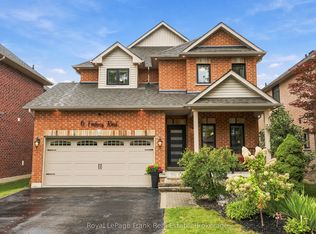 MLS ID #N13791706, Royal LePage Frank Real Estate. TRREB
 - C$1,039,0003 bd3 ba-- sqft30 Bolster Ln, Uxbridge, ON L9P 1X8For Sale
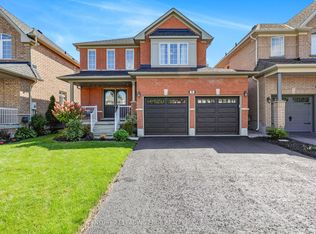 MLS ID #N13788642, CENTURY 21 LEADING EDGE REALTY INC.. TRREB
 - C$799,9003 bd2 ba-- sqft73 Russell Barton Ln, Uxbridge, ON L9P 1Z2For Sale
 MLS ID #N13664238, RE/MAX ALL-STARS REALTY INC.. TRREB
