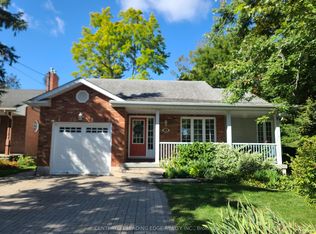
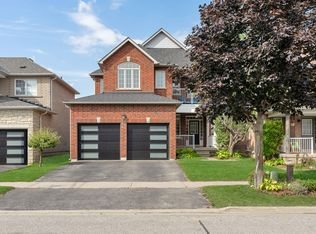
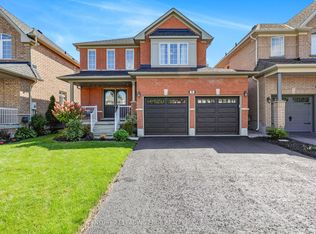
ORIGINAL OWNERS. Welcome To This Solid All-Brick, 2-Storey Home In The Sought-After Barton Farms Neighbourhood. Thoughtfully Designed w No Wasted Space, This Open-Concept Beauty Offers Comfortable Living Throughout. A unique Layout Places The Powder Room & Laundry Closet Between Floors, Maximizing Usable Space on Both The Main and Second Levels. The Spacious Primary Bedroom Features a Spa-Like Ensuite & Walk-In Closet. Walk-Out From Sun-Filled Kitchen To A Mature Backyard With a Large Deck, Perfect For Entertaining or Relaxing. The Double Driveway And No Sidewalks Provide Ample Parking . The Basement Features Studded Walls And Is Ready For Your Finishing Touches, Offering Excellent Potential For Additional Living Space. Lovingly Maintained By The Original Owners For Years, This Is a Home You'll Want To See In Person. Come Discover Why They've Loved Calling 16 Bolster Lane Home For So Long!
For sale
C$965,000
16 Bolster Ln, Uxbridge, ON L9P 2A3
3beds
3baths
Single Family Residence
Built in ----
4,262 Square Feet Lot
$-- Zestimate®
C$--/sqft
C$-- HOA
What's special
Spacious primary bedroomSpa-like ensuiteWalk-in closetSun-filled kitchenDouble drivewayAmple parking
- 52 days
- 7
- 0
Zillow last checked:
Listing updated:
Listed by:
CENTURY 21 LEADING EDGE REALTY INC.
Source: TRREB,MLS®#: N13696450 Originating MLS®#: Toronto Regional Real Estate Board
Originating MLS®#: Toronto Regional Real Estate BoardFacts & features
Interior
Bedrooms & bathrooms
- Bedrooms: 3
- Bathrooms: 3
Primary bedroom
- Level: Second
- Dimensions: 5.85 x 3.9
Bedroom 2
- Level: Second
- Dimensions: 3.93 x 3.35
Bedroom 3
- Level: Second
- Dimensions: 3.05 x 3.66
Breakfast
- Level: Main
- Dimensions: 3.05 x 3.9
Kitchen
- Level: Main
- Dimensions: 2.8 x 3.9
Living room
- Level: Main
- Dimensions: 3.66 x 3.9
Heating
- Forced Air, Gas
Cooling
- Central Air
Features
- Other
- Basement: Full
- Has fireplace: Yes
Interior area
- Living area range: 1500-2000 null
Video & virtual tour
Property
Parking
- Total spaces: 6
- Parking features: Private
- Has garage: Yes
Features
- Stories: 2
- Pool features: None
Lot
- Size: 4,262 Square Feet
Details
- Parcel number: 268460711
Construction
Type & style
- Home type: SingleFamily
- Property subtype: Single Family Residence
Materials
- Brick
- Foundation: Poured Concrete
- Roof: Asphalt Shingle
Utilities & green energy
- Sewer: Sewer
Community & HOA
Location
- Region: Uxbridge
Financial & listing details
- Annual tax amount: C$5,874
- Date on market: 8/20/2026
Price history
Price history is unavailable.
Public tax history
Tax history is unavailable.
Climate risks
Neighborhood: L9P
Nearby schools
GreatSchools rating
No schools nearby
We couldn't find any schools near this home.

Similar homes
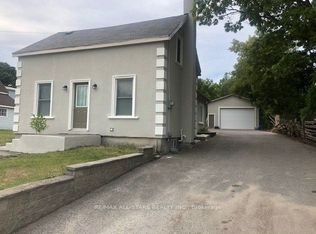
- C$969,0003 bd1 ba-- sqft116 Main St N, Uxbridge, ON L9P 1C7For Sale
 MLS ID #N13753640, RE/MAX ALL-STARS REALTY INC.. TRREB
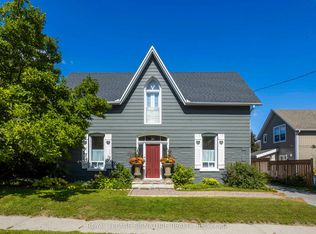
 - C$925,0003 bd3 ba-- sqft55 Brock St E, Uxbridge, ON L9P 1M4For Sale
 MLS ID #N13795070, ROYAL LEPAGE SIGNATURE REALTY. TRREB
 - C$1,039,0003 bd3 ba-- sqft30 Bolster Ln, Uxbridge, ON L9P 1X8For Sale
 MLS ID #N13788642, CENTURY 21 LEADING EDGE REALTY INC.. TRREB
 - C$945,0004 bd3 ba-- sqft5 Saint Johns Ct, Uxbridge, ON L9P 1M3For Sale
 MLS ID #N13854828, RIGHT AT HOME REALTY INC.. TRREB
