Welcome to The Harrison House, a circa-1873 Victorian residence with more than 150 years of Uxbridge history behind its doors. Set on an exceptionally deep 66 x 164 ft lot just a short walk from downtown, this 2,374 sq ft home (per MPAC) offers the character old-home buyers love with the space and functionality needed for everyday living. Early records connect the property to harness maker James Harrison, whose family name the house still carries today. In the 20th century, it became Cedarlea Maternity Home, where generations of local families welcomed some of their newest members. Today, a Heritage Uxbridge plaque commemorates the home's history. Inside, a welcoming foyer leads to generous principal rooms including a formal living room, dining room and family room, with hardwood floors, tall baseboards and impressive approx. 9'9" main-floor ceilings adding to its Victorian character. A spacious family-sized eat-in kitchen anchors the main level. Upstairs are 3 bedrooms and 2 bathrooms, including a generous primary suite with walk-in closet and private 4-piece ensuite with separate shower and tub. Upper-level laundry adds everyday convenience, while the loft area provides flexible space for a home office, studio, reading room or retreat. Outside, there are three parking spaces in your private drive and a remarkably deep backyard for room to garden, entertain and play, with a large deck, natural gas BBQ hookup and plenty of green space, including potential for a future pool. Municipality has indicated their may be potential for a garage. Buyers are encouraged to contact the Municipality directly to verify feasibiity. Schools, parks, shops, restaurants and downtown Uxbridge are all within easy walking distance. Home Inspection available upon request.
For sale
C$925,000
55 Brock St E, Uxbridge, ON L9P 1M4
3beds
3baths
Single Family Residence
Built in ----
0.25 Acres Lot
$-- Zestimate®
C$--/sqft
C$-- HOA
What's special
Welcoming foyerGenerous principal roomsDining roomFamily roomHardwood floorsTall baseboardsSpacious family-sized eat-in kitchen
- 55 days
- 17
- 1
Zillow last checked:
Listing updated:
Listed by:
ROYAL LEPAGE SIGNATURE REALTY
Source: TRREB,MLS®#: N13795070 Originating MLS®#: Toronto Regional Real Estate Board
Facts & features
Interior
Bedrooms & bathrooms
- Bedrooms: 3
- Bathrooms: 3
Primary bedroom
- Level: Second
- Dimensions: 4.16 x 3.92
Bedroom 2
- Level: Second
- Dimensions: 5.16 x 3.8
Bedroom 3
- Level: Second
- Dimensions: 4.02 x 2.89
Den
- Level: Second
- Dimensions: 3.7 x 2.7
Dining room
- Level: Ground
- Dimensions: 5.14 x 3.12
Family room
- Level: Ground
- Dimensions: 5.12 x 3.75
Foyer
- Level: Ground
- Dimensions: 4.3 x 2.7
Kitchen
- Level: Ground
- Dimensions: 5.14 x 3.63
Laundry
- Level: Second
- Dimensions: 3.32 x 2.53
Living room
- Level: Ground
- Dimensions: 4.26 x 3.85
Heating
- Forced Air, Gas
Cooling
- Central Air
Appliances
- Included: Water Heater Owned, Water Softener
Features
- Flooring: Carpet Free
- Basement: Unfinished
- Has fireplace: No
Interior area
- Living area range: 2000-2500 null
Video & virtual tour
Property
Parking
- Total spaces: 3
- Parking features: Private
Features
- Stories: 2
- Patio & porch: Deck
- Pool features: None
- Has view: Yes
- View description: Downtown
Lot
- Size: 0.25 Acres
- Features: Fenced Yard, Hospital, Library, Park, Place Of Worship, Public Transit, Rectangular Lot
- Topography: Flat
Details
- Additional structures: Garden Shed
- Parcel number: 268430061
Construction
Type & style
- Home type: SingleFamily
- Property subtype: Single Family Residence
Materials
- Aluminum Siding, Brick
- Foundation: Stone
- Roof: Asphalt Shingle
Utilities & green energy
- Sewer: Sewer
Community & HOA
Location
- Region: Uxbridge
Financial & listing details
- Annual tax amount: C$5,978
- Date on market: 9/17/2026
Price history
Price history is unavailable.
Public tax history
Tax history is unavailable.
Climate risks
Neighborhood: L9P
Nearby schools
GreatSchools rating
No schools nearby
We couldn't find any schools near this home.

Similar homes
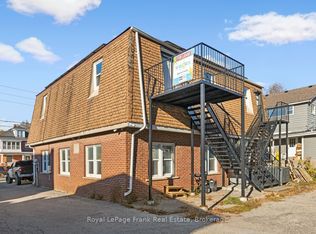
- C$925,0003 bd3 ba-- sqft171 Roseborough Dr, Scugog, ON L9L 2E3For Sale
 MLS ID #E14147126, Royal LePage Frank Real Estate. TRREB
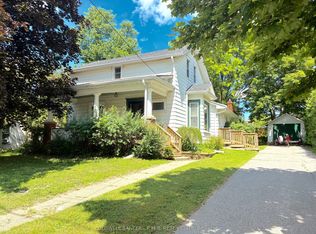
- C$1,199,9004 bd3 ba-- sqft6489 Concession 5 Rd, Uxbridge, ON L9P 1R1For Sale
 MLS ID #N13732266, Royal LePage Frank Real Estate. TRREB
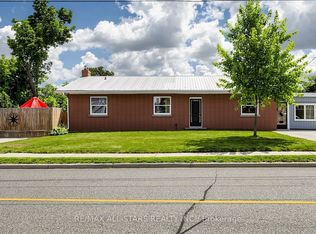
- C$1,288,0003 bd2 ba-- sqft5 C Mill Run Gate, Uxbridge, ON L9P 1R1For Sale
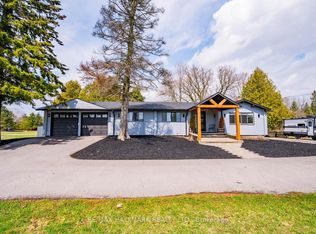 MLS ID #N13734224, RE/MAX HALLMARK REALTY LTD.. TRREB
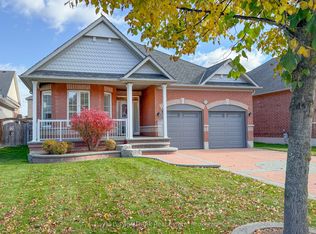
- C$1,319,9005 bd5 ba-- sqft8 Cyril Richardson Ct, Uxbridge, ON L9P 2A8For Sale
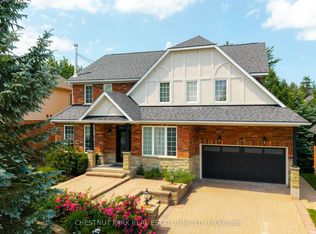 MLS ID #N13728360, CHESTNUT PARK REAL ESTATE LIMITED. TRREB
