This delightful and airy unit spans 1,190 sq ft, featuring 2 generous bedrooms and 2 full bathrooms. The open-concept design seamlessly integrates the living area, dining space, and kitchen, making it perfect for hosting guests or relaxing with family. The master bedroom comes with double closets and a 4-piece ensuite. Additional amenities include in-unit laundry, a sizable utility/storage room, exclusive underground parking with direct elevator access, and a dedicated storage locker. Ideally situated, youre within walking distance of restaurants, shops, public transit, trails, parks, pubs, the library, the theatre, and more. This unit offers the perfect combination of comfort and convenience in an unbeatable location. Seller will consider Vendor Take back mortgage for short term.
For sale
C$509,000
41 Ash St #402, Uxbridge, ON L9P 1E2
2beds
3baths
Apartment
Built in ----
-- sqft lot
$-- Zestimate®
C$--/sqft
C$803/mo HOA
What's special
Open-concept designIn-unit laundry
- 51 days
- 5
- 0
Zillow last checked:
Listing updated:
Listed by:
RIGHT AT HOME REALTY INC.
Source: TRREB,MLS®#: N13666812 Originating MLS®#: Toronto Regional Real Estate Board
Originating MLS®#: Toronto Regional Real Estate BoardFacts & features
Interior
Bedrooms & bathrooms
- Bedrooms: 2
- Bathrooms: 3
Primary bedroom
- Level: Main
- Dimensions: 4.52 x 3.44
Bedroom 2
- Level: Main
- Dimensions: 4.5 x 2.93
Dining room
- Level: Main
- Dimensions: 4.03 x 3.54
Kitchen
- Level: Main
- Dimensions: 4.43 x 2.31
Living room
- Level: Main
- Dimensions: 5.75 x 3.95
Utility room
- Level: Main
- Dimensions: 2 x 1.57
Heating
- Baseboard, Electric
Cooling
- Window Unit(s)
Appliances
- Laundry: Ensuite
Features
- None
- Basement: None
- Has fireplace: No
Interior area
- Living area range: 1000-1199 null
Property
Parking
- Total spaces: 1
- Parking features: Garage
- Has garage: Yes
Details
- Parcel number: 270940019
Construction
Type & style
- Home type: Apartment
- Property subtype: Apartment
Materials
- Brick
Community & HOA
HOA
- Services included: Parking Included, Water Included
- HOA fee: C$803 monthly
- HOA name: DCp
Location
- Region: Uxbridge
Financial & listing details
- Annual tax amount: C$2,975
- Date on market: 8/12/2026
Price history
Price history is unavailable.
Public tax history
Tax history is unavailable.
Climate risks
Neighborhood: L9P
Nearby schools
GreatSchools rating
No schools nearby
We couldn't find any schools near this home.
Similar homes
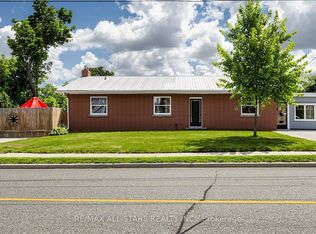
- C$484,9002 bd2 ba-- sqft2 Westney Rd N #108, Ajax, ON L1T 3H3For Sale
 MLS ID #E13853844, RIGHT AT HOME REALTY INC.. TRREB
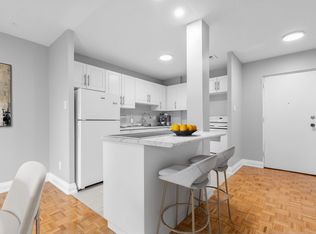
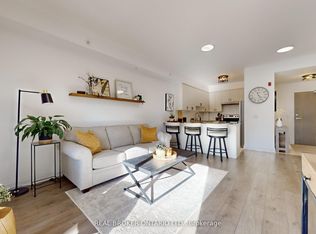
 - C$499,0002 bd2 ba-- sqft481 Rupert Ave Unit 122, Whitchurch Stouffville, ON L4A 1Y7For Sale
 MLS ID #N13850904, REAL BROKER ONTARIO LTD.. TRREB
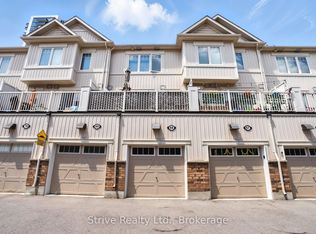
 - C$525,0002 bd3 ba-- sqft2500 Hill Rise Ct #68, Oshawa, ON L1L 0M6For Sale
 MLS ID #E13844014, Strive Realty Ltd.. TRREB
 - C$499,9002 bd1 ba-- sqft54 Harvey Johnston Way #320, Whitby, ON L1M 0J7For Sale
 MLS ID #E13645236, SUTTON GROUP-HERITAGE REALTY INC.. TRREB
