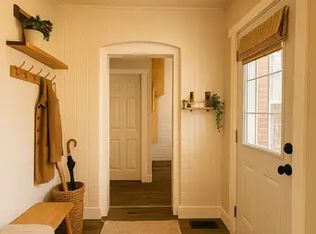

Welcome to 52 Cameron Street East, offering a compelling combination of century-home character and detailed modern renovations. This 4-bedroom, 3-bathroom home has been completely renovated from top to bottom, blending timeless character with thoughtful modern updates throughout. Original details like exposed brick, shiplap ceilings, original baseboards and a curved archway between the dining and living rooms pair seamlessly with a fully updated custom kitchen featuring quartz countertops, a stylish mosaic backsplash, and high-end commercial appliances. Wide-plank engineered flooring runs through the main level, and 10' ceilings paired with large windows add to the home's open, airy feel allowing the home to flow effortlessly. A cozy electric fireplace anchors the media room, while two original staircases add character and function. Upstairs you will find 4 bedrooms, your laundry room and the spa-inspired bathroom with a glass-enclosed shower and double-sink vanity. The bright atrium leads out to the deck and fills the home with natural light. Outside, multiple deck areas, custom privacy features, and mature trees create the perfect setting for relaxing or entertaining on this private lot with plenty of room to enjoy. You are located just steps from Cannington's shops, services, restaurants and close to parks, schools, trails, and the Beaver River, this is small-town living at its best. Move into 52 Cameron Street East and start enjoying the character-home lifestyle you've been searching for, in a welcoming community.
For sale
C$1,050,000
52 Cameron St E, Brock, ON L0E 1E0
4beds
3baths
Single Family Residence
Built in ----
0.35 Acres Lot
$-- Zestimate®
C$--/sqft
C$-- HOA
What's special
Century-home characterDetailed modern renovationsShiplap ceilingsOriginal baseboardsFully updated custom kitchenQuartz countertopsStylish mosaic backsplash
- 1 day
- 1
- 0
Zillow last checked:
Listing updated:
Listed by:
Royal LePage Real Estate Associates
Source: TRREB,MLS®#: N13759576 Originating MLS®#: Toronto Regional Real Estate Board
Originating MLS®#: Toronto Regional Real Estate BoardFacts & features
Interior
Bedrooms & bathrooms
- Bedrooms: 4
- Bathrooms: 3
Heating
- Forced Air, Gas
Cooling
- Central Air
Appliances
- Included: Water Heater, Water Softener
Features
- Atrium
- Flooring: Brick & Beam
- Basement: Full,Unfinished
- Has fireplace: Yes
- Fireplace features: Electric
Interior area
- Living area range: 2500-3000 null
Property
Parking
- Total spaces: 3
- Parking features: Private
Features
- Stories: 2
- Patio & porch: Deck, Porch
- Exterior features: Recreational Area, Landscaped
- Pool features: None
- Waterfront features: None
Lot
- Size: 0.35 Acres
Details
- Additional structures: Garden Shed
- Parcel number: 720190095
- Other equipment: Sump Pump
Construction
Type & style
- Home type: SingleFamily
- Property subtype: Single Family Residence
Materials
- Brick, Board & Batten
- Foundation: Concrete
- Roof: Shingle
Utilities & green energy
- Sewer: Sewer
Community & HOA
Location
- Region: Brock
Financial & listing details
- Annual tax amount: C$5,451
- Date on market: 9/9/2026
Price history
Price history is unavailable.
Public tax history
Tax history is unavailable.
Climate risks
Neighborhood: Cannington
Nearby schools
GreatSchools rating
No schools nearby
We couldn't find any schools near this home.


Similar homes
- C$633,0004 bd1 ba-- sqft65 Beaver Ridge Dr, Brock, ON L0E 1E0For Sale
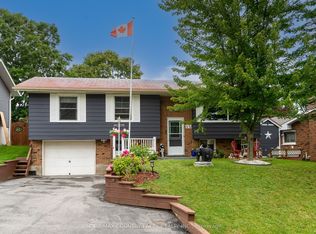 MLS ID #N13747908, RE/MAX COUNTRY LAKES REALTY INC.. TRREB
 - C$899,0002 bd2 ba-- sqft49 Ann St N, Brock, ON L0E 1E0For Sale
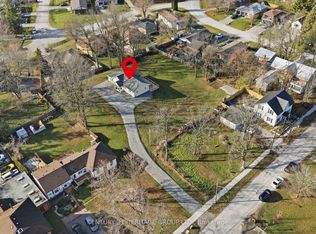 MLS ID #N13580808, CENTURY 21 HERITAGE GROUP LTD.. TRREB
 - C$899,9994 bd3 ba-- sqftB33370 Thorah Side Rd, Brock, ON L0K 1A0For Sale
 MLS ID #N13767348, REMAX YOUR COMMUNITY REALTY. TRREB
 - C$799,9004 bd2 ba-- sqft93 Riverlea Rd, Brock, ON L0E 1E0For Sale
 MLS ID #N13449612, RIGHT AT HOME REALTY INC.. TRREB
