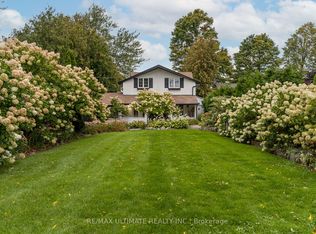
Fabulous 3-bedroom two bathroom home, completely gutted and beautifully renovated throughout. Featuring a modern quartz kitchen with seamless backsplash, double undermount sink, built-in dishwasher, glass-top stove, and a one-year-old fridge/freezer. Thoughtfully designed with built-in space drawers, a charming coffee nook, and integrated garbage and recycling bins. Pot lights illuminate the home, complemented by large picture windows that fill the space with an abundance of natural light. Quality workmanship is evident throughout. The primary bedroom is surrounded by numerous windows, creating a bright and airy retreat. The spacious bathroom offers an oversized tub, delivering spa-like comfort and relaxation. Step outside to a captivating backyard oasis with an expansive deck. Completed July 2026 The Sellers have undertaken significant improvements and repairs to the property, investing over $ 50,000 July 2026, to improve the condition, efficiency, safety and functionality of the home. Electrical Safety inspection. master Electrician performed a safety inspection and reviewed the applicable requirements of the Ontario Electrical Safety Code with respect to the scope of electrical work performed at the property. The electrical work and related improvements were completed in July 2026. Crawl Space Improvements & Water Management. The Sellers completed substantial work to improve and protect the crawl-space area, including: Installation of a CleanSpace crawl-space encapsulation system to improve moisture control and efficiency. Installation of SmartJack supports. installation of a new SmartSump pump system with liner and cast-iron pump. Installation of an IceGuard system to help prevent flooding. All crawl-space and related water-management work was completed on July 28, 2026. The property has a 5-inch drilled well located in the centre of the proeprty . A VP Cap was installed in accordance with the applicable MDE requirements.
For sale
C$628,000
22 2nd St, Georgina, ON L0E 1E0
3beds
2baths
Single Family Residence
Built in ----
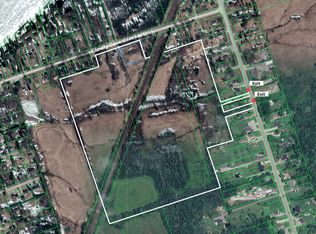
0.26 Acres Lot
$-- Zestimate®
C$--/sqft
C$-- HOA
What's special
Modern quartz kitchenSeamless backsplashDouble undermount sinkBuilt-in dishwasherGlass-top stoveBuilt-in space drawersCharming coffee nook
- 28 days
- 57
- 5
Zillow last checked:
Listing updated:
Listed by:
HARVEY KALLES REAL ESTATE LTD.
Source: TRREB,MLS®#: N13671764 Originating MLS®#: Toronto Regional Real Estate Board
Originating MLS®#: Toronto Regional Real Estate BoardFacts & features
Interior
Bedrooms & bathrooms
- Bedrooms: 3
- Bathrooms: 2
Bedroom
- Level: Main
- Dimensions: 4.58 x 3.97
Bedroom 2
- Level: Main
- Dimensions: 3.5 x 2.22
Bedroom 3
- Level: Main
- Dimensions: 3.35 x 3.35
Bathroom
- Level: Main
- Dimensions: 3.36 x 2.16
Dining room
- Level: Main
- Dimensions: 3.38 x 3.36
Foyer
- Level: Main
- Dimensions: 3.35 x 2.43
Kitchen
- Level: Main
- Dimensions: 3.37 x 3.35
Laundry
- Level: Main
- Dimensions: 2.16 x 1.52
Living room
- Level: Main
- Dimensions: 5.02 x 4.29
Mud room
- Level: Main
- Dimensions: 3.37 x 1.53
Other
- Level: Main
- Dimensions: 0 x 0
Heating
- Baseboard, Electric
Cooling
- Wall Unit(s)
Features
- Flooring: Carpet Free
- Basement: Crawl Space
- Has fireplace: No
Interior area
- Living area range: 1100-1500 null
Video & virtual tour
Property
Parking
- Total spaces: 6
- Parking features: Private
- Has garage: Yes
Features
- Patio & porch: Porch
- Exterior features: Year Round Living
- Pool features: None
- Has view: Yes
- View description: Beach, Garden
- Has water view: Yes
- Water view: Beach
- Waterfront features: Indirect, WaterfrontCommunity, Lake
Lot
- Size: 0.26 Acres
- Features: Beach, Lake Access, Park
Details
- Parcel number: 035370360
Construction
Type & style
- Home type: SingleFamily
- Architectural style: Bungalow
- Property subtype: Single Family Residence
Materials
- Vinyl Siding
- Foundation: Unknown
- Roof: Shingle
Utilities & green energy
- Sewer: Septic
- Water: Dug Well
Community & HOA
Location
- Region: Georgina
Financial & listing details
- Annual tax amount: C$2,990
- Date on market: 8/13/2026
Price history
Price history is unavailable.
Public tax history
Tax history is unavailable.
Climate risks
Neighborhood: L0E
Nearby schools
GreatSchools rating
No schools nearby
We couldn't find any schools near this home.


Similar homes
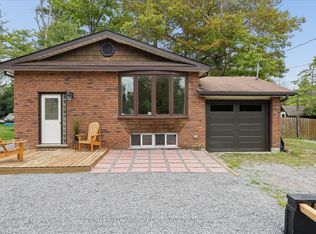
- C$625,0004 bd2 ba-- sqft25765 Maple Beach Rd, Brock, ON L0K 1A0For Sale
 MLS ID #N13759654, RE/MAX HALLMARK YORK GROUP REALTY LTD.. TRREB
 - C$725,0003 bd1 ba-- sqft12 Easy St, Georgina, ON L0E 1N0For Sale
 MLS ID #N13726734, ROYAL LEPAGE SIGNATURE REALTY. TRREB
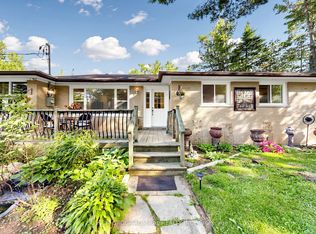
 - C$665,0003 bd1 ba-- sqft49 Klimek Blvd, Georgina, ON L0E 1N0For Sale
 MLS ID #N13609408, SUTTON GROUP-ADMIRAL REALTY INC.. TRREB
 - C$639,9003 bd2 ba-- sqft173 Park St, Brock, ON L0E 1E0For Sale
 MLS ID #N13478744, REMAX YOUR COMMUNITY REALTY. TRREB
