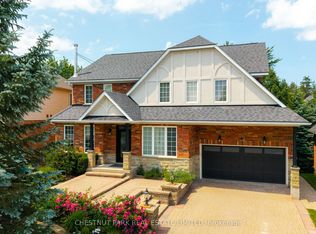
Welcome to 134 Second Ave - where thoughtful updates, beautiful finishes and incredible indoor-outdoor living come together to create a home you'll be excited to call your own. From the moment you step inside, you'll notice the care and attention to detail throughout. The beautifully renovated main floor offers a warm and inviting kitchen with custom cabinetry, quartz countertops, updated flooring, lighting and appliances. The family room is designed for cozy evenings with a gas fireplace and stylish feature wall, while the living and dining rooms offer elegant finishes, beautiful flooring, and a neutral, timeless palette. A renovated powder room and spacious laundry room with custom cabinetry and quartz counters complete the main level. Upstairs, the spacious primary retreat features a custom wall feature, organized walk-in closet and a stunning renovated ensuite with dual vanities and an oversized walk-in shower. Three additional bedrooms, a renovated Jack & Jill bathroom and a private ensuite for the fourth bedroom provide comfort and flexibility for family and guests. A dedicated office with built-in shelving adds a practical touch. The finished basement extends your living space with a generous recreation area, second kitchen with granite counters and appliances, storage and a full bathroom with an accessible walk-in shower. Then step outside and discover your own private backyard oasis backing onto the Trans Canada Trail Way with total privacy.The impressive 18' x 36' inground pool features a stacked-rock waterfall and remote operating system, surrounded by Armour Stone, stamped concrete and beautifully landscaped gardens. The composite deck with glass railing creates the perfect setting for summer entertaining or quiet evenings outdoors. With California Shutters throughout, extensive updates and exceptional attention to detail, this is a home that truly needs to be experienced.
For sale
C$1,499,900
134 2nd Ave, Uxbridge, ON L9P 2A2
5beds
5baths
Single Family Residence
Built in ----
7,353 Square Feet Lot
$-- Zestimate®
C$--/sqft
C$-- HOA
What's special
Thoughtful updatesBeautiful finishesBeautifully renovated main floorWarm and inviting kitchenCustom cabinetryQuartz countertopsUpdated flooring
- 12 hours
- 4
- 0
Zillow last checked:
Listing updated:
Listed by:
The Nook Realty Inc.
Source: TRREB,MLS®#: N13833552 Originating MLS®#: Central Lakes Association of REALTORS
Originating MLS®#: Central Lakes Association of REALTORSFacts & features
Interior
Bedrooms & bathrooms
- Bedrooms: 5
- Bathrooms: 5
Primary bedroom
- Level: Upper
- Dimensions: 6.1 x 3.6
Bedroom
- Level: Basement
- Dimensions: 2.5 x 3.5
Bedroom 2
- Level: Upper
- Dimensions: 4.6 x 3.7
Bedroom 3
- Level: Upper
- Dimensions: 4.6 x 4
Bedroom 4
- Level: Upper
- Dimensions: 3.6 x 4.3
Breakfast
- Level: Main
- Dimensions: 2.09 x 3.65
Dining room
- Level: Main
- Dimensions: 6.1 x 3.65
Family room
- Level: Main
- Dimensions: 4.87 x 3.65
Kitchen
- Level: Basement
- Dimensions: 4.1 x 3.9
Kitchen
- Level: Main
- Dimensions: 2.49 x 3.65
Living room
- Level: Main
- Dimensions: 6.1 x 3.65
Media room
- Level: Upper
- Dimensions: 2.17 x 2.6
Heating
- Forced Air, Gas
Cooling
- Central Air
Features
- Other
- Basement: Walk-Out Access,Finished
- Has fireplace: Yes
Interior area
- Living area range: 2500-3000 null
Video & virtual tour
Property
Parking
- Total spaces: 6
- Parking features: Garage
- Has garage: Yes
Features
- Stories: 2
- Has private pool: Yes
- Pool features: In Ground
Lot
- Size: 7,353 Square Feet
Details
- Parcel number: 268460630
Construction
Type & style
- Home type: SingleFamily
- Property subtype: Single Family Residence
Materials
- Brick
- Foundation: Unknown
- Roof: Asphalt Shingle
Utilities & green energy
- Sewer: Sewer
Community & HOA
Location
- Region: Uxbridge
Financial & listing details
- Annual tax amount: C$8,610
- Date on market: 9/28/2026
Price history
Price history is unavailable.
Public tax history
Tax history is unavailable.
Climate risks
Neighborhood: L9P
Nearby schools
GreatSchools rating
No schools nearby
We couldn't find any schools near this home.

Similar homes
- C$1,395,0005 bd5 ba-- sqft66 Rosena Ln, Uxbridge, ON L9P 1X6For Sale
 MLS ID #N13808138, ROYAL HERITAGE REALTY LTD.. TRREB
 - C$1,399,0005 bd4 ba-- sqft25 Low Blvd, Uxbridge, ON L9P 1W3For Sale
 MLS ID #N13811968, RE/MAX PREMIER INC.. TRREB
 - C$1,430,0005 bd4 ba-- sqft271 Main St N, Uxbridge, ON L9P 1R9New Construction
 MLS ID #N13577572, RE/MAX REALTRON TURNKEY REALTY. TRREB
 - C$1,319,9005 bd5 ba-- sqft8 Cyril Richardson Ct, Uxbridge, ON L9P 2A8For Sale
 MLS ID #N13728360, CHESTNUT PARK REAL ESTATE LIMITED. TRREB
