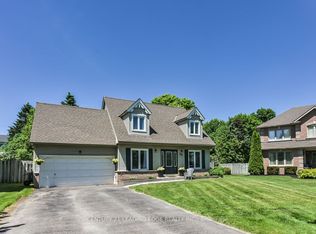
Welcome to this exquisite Heathwood Home, where elegant design meets meticulous attention to detail. This property offers gracious living at its finest, featuring an open concept custom gourmet kitchen with upgrades. Step outside to your own private oasis, complete with an oversized patio and a charming pergola, perfect for outdoor entertaining, you'll be captivated by the impressive 21-foot cathedral ceiling in the family room, creating a sense of grandeur and space. The main level boasts an abundance of natural light, a cozy fireplace, and open living spaces that flow seamlessly. The additional highlight of this home is the fully finished basement, offering extra living space, a gas fireplace, and a versatile area that can be tailored to your needs. Easy access to amenities, hospital, and scenic trails.
For sale
C$1,349,999
55 Campbell Dr, Uxbridge, ON L9P 0B2
5beds
4baths
Single Family Residence
Built in ----
9,392 Square Feet Lot
$-- Zestimate®
C$--/sqft
C$-- HOA
What's special
Private oasisOversized patioCharming pergolaPerfect for outdoor entertainingAbundance of natural lightCozy fireplaceFully finished basement
- 114 days
- 9
- 0
Zillow last checked:
Listing updated:
Listed by:
CENTURY 21 LEADING EDGE REALTY INC.
Source: TRREB,MLS®#: N13142412 Originating MLS®#: Toronto Regional Real Estate Board
Originating MLS®#: Toronto Regional Real Estate BoardFacts & features
Interior
Bedrooms & bathrooms
- Bedrooms: 5
- Bathrooms: 4
Primary bedroom
- Level: Second
- Dimensions: 5.49 x 3.78
Bedroom
- Level: Lower
- Dimensions: 3.38 x 3.66
Bedroom 2
- Level: Second
- Dimensions: 3.66 x 3.9
Bedroom 3
- Level: Second
- Dimensions: 3.84 x 3.08
Bedroom 4
- Level: Second
- Dimensions: 3.54 x 3.66
Breakfast
- Level: Main
- Dimensions: 3.48 x 3.74
Dining room
- Level: Main
- Dimensions: 4.27 x 3.05
Great room
- Level: Main
- Dimensions: 3.96 x 5.49
Kitchen
- Level: Main
- Dimensions: 3.69 x 3.11
Laundry
- Level: Main
- Dimensions: 3.96 x 1.52
Living room
- Level: Main
- Dimensions: 3.66 x 3.66
Recreation
- Level: Lower
- Dimensions: 6.1 x 6.71
Heating
- Forced Air, Gas
Cooling
- Central Air
Features
- Central Vacuum
- Basement: Finished
- Has fireplace: Yes
- Fireplace features: Natural Gas
Interior area
- Living area range: 2500-3000 null
Video & virtual tour
Property
Parking
- Total spaces: 6
- Parking features: None, Garage Door Opener
- Has garage: Yes
Features
- Stories: 2
- Pool features: None
Lot
- Size: 9,392 Square Feet
Details
- Parcel number: 268500558
Construction
Type & style
- Home type: SingleFamily
- Property subtype: Single Family Residence
Materials
- Brick, Board & Batten
- Foundation: Concrete
- Roof: Asphalt Shingle
Utilities & green energy
- Sewer: Sewer
Community & HOA
Location
- Region: Uxbridge
Financial & listing details
- Annual tax amount: C$8,639
- Date on market: 5/19/2026
Price history
Price history is unavailable.
Public tax history
Tax history is unavailable.
Climate risks
Neighborhood: L9P
Nearby schools
GreatSchools rating
No schools nearby
We couldn't find any schools near this home.

Similar homes
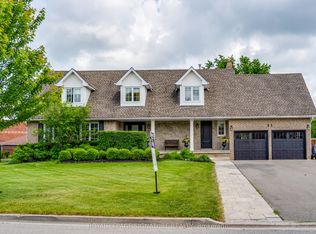
- C$1,399,9995 bd2 ba-- sqft14751 State Highway 12 Rd, Scugog, ON L9A 1B5For Sale
 MLS ID #E13134086, CENTURY 21 PEOPLE`S CHOICE REALTY INC.. TRREB
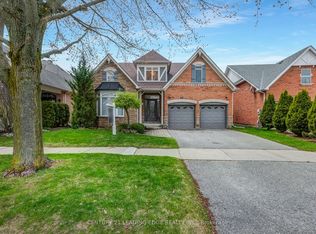
 - C$1,299,0004 bd3 ba-- sqft15 Turnerbury Ave, Ajax, ON L1Z 1R3For Sale
 MLS ID #E13458440, RE/MAX REALTRON REALTY INC.. TRREB
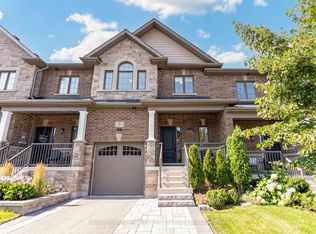
 - C$934,0003 bd3 ba-- sqft30 McGuire Cres, Uxbridge, ON L9P 1G7For Sale
 MLS ID #N13513318, CENTURY 21 LEADING EDGE REALTY INC.. TRREB
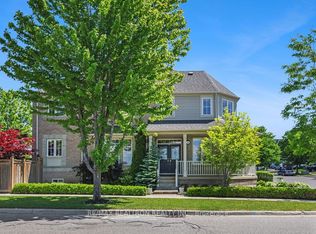
 - C$1,199,9005 bd4 ba-- sqft92 Clausfarm Ln, Whitchurch Stouffville, ON L4A 0M1For Sale
 MLS ID #N13752166, RE/MAX REALTRON REALTY INC.. TRREB
