[41 Country Club Cres] WYNDANCE ESTATE LIVING | PRIVATE LANDSCAPED SETTING | FINISHED LOWER LEVEL WITH HOME THEATRE & CUSTOM WET BAR. [HOUSE] Beautifully Upgraded Estate Home Offering Generous Living Space Across Three Finished Levels, Designed for Comfortable Family Living and Entertaining. The Heart of the Home Features a Spacious Eat-In Kitchen with Custom Cabinetry, Quartz Counters, Stylish Backsplash, Stainless Steel Appliances, Large Centre Island, and Bright Breakfast Area. Hardwood Flooring Flows Throughout the Main Level. The Dining Room with Fireplace Opens to the Adjoining Living Room, While the Sun-Filled Family Room Features a Double-Sided Fireplace Shared with a Private Home Office Overlooking the Property. Upstairs, the Spacious Primary Suite Offers a Walk-In Closet and Luxurious 5-Piece Ensuite. Second Bedroom Features a Recently Renovated 3-Piece Ensuite, While the Third and Fourth Bedrooms Share an Updated 5-Piece Jack-and-Jill Bathroom. The Professionally Finished Lower Level is Built for Entertaining with a Large Recreation Room, Custom Wet Bar, Beverage Fridge, Dishwasher, Gas Fireplace, and Recently Renovated Home Theatre with Projector, Screen, Surround Sound, and Theatre Seating. [PROPERTY] Mature Trees, Expansive Lawns, and Beautiful Landscaping Create a Private Outdoor Setting with Plenty of Space to Relax and Enjoy. A Peaceful Estate Property Surrounded by Nature Within One of the Area's Most Desirable Golf Course Communities. [LOCATION] Set Within Prestigious Wyndance Estates, an Exclusive Gated Golf Course Community Offering a Secure Entrance, Tennis and Basketball Courts, Scenic Trails, Ponds with Fountains, and Beautifully Maintained Grounds. Adjacent to Wyndance Golf Course and Minutes to Stouffville and Uxbridge for Restaurants, Shopping, Recreation, and Everyday Amenities. Convenient Access to Highways 404 and 407. [VIDEO] Click Virtual Tour To Experience The Full Property Video.
For sale
C$1,675,000
41 Country Club Cres, Uxbridge, ON L9P 0B8
4beds
5baths
Single Family Residence
Built in ----
0.49 Acres Lot
$-- Zestimate®
C$--/sqft
C$-- HOA
What's special
- 75 days
- 66
- 4
Zillow last checked:
Listing updated:
Listed by:
FARQUHARSON REALTY LIMITED
Source: TRREB,MLS®#: N13639602 Originating MLS®#: Toronto Regional Real Estate Board
Originating MLS®#: Toronto Regional Real Estate BoardFacts & features
Interior
Bedrooms & bathrooms
- Bedrooms: 4
- Bathrooms: 5
Primary bedroom
- Level: Second
- Dimensions: 6.08 x 3.96
Bedroom 2
- Level: Second
- Dimensions: 4.32 x 4
Bedroom 3
- Level: Second
- Dimensions: 6.37 x 3.63
Bedroom 4
- Level: Second
- Dimensions: 3.76 x 3.18
Breakfast
- Level: Ground
- Dimensions: 4.03 x 3.76
Dining room
- Level: Ground
- Dimensions: 5.04 x 4.6
Exercise room
- Level: Basement
- Dimensions: 6.33 x 3.71
Family room
- Level: Ground
- Dimensions: 5.38 x 4.3
Kitchen
- Level: Ground
- Dimensions: 5.54 x 4.79
Living room
- Level: Ground
- Dimensions: 5.54 x 4.06
Office
- Level: Ground
- Dimensions: 3.5 x 3.48
Recreation
- Level: Basement
- Dimensions: 15.68 x 3.75
Heating
- Forced Air, Gas
Cooling
- Central Air
Features
- Other
- Basement: Finished,Full
- Has fireplace: Yes
Interior area
- Living area range: 3500-5000 null
Video & virtual tour
Property
Parking
- Total spaces: 9
- Parking features: Private
- Has garage: Yes
Features
- Stories: 2
- Pool features: None
Lot
- Size: 0.49 Acres
- Features: Fenced Yard, Golf, Lake/Pond, Level, Park
Details
- Parcel number: 272080058
Construction
Type & style
- Home type: SingleFamily
- Property subtype: Single Family Residence
Materials
- Stone, Stucco (Plaster)
- Foundation: Brick
- Roof: Shingle
Utilities & green energy
- Sewer: Other
Community & HOA
Location
- Region: Uxbridge
Financial & listing details
- Annual tax amount: C$11,955
- Date on market: 8/5/2026
Price history
Price history is unavailable.
Public tax history
Tax history is unavailable.
Climate risks
Neighborhood: L9P
Nearby schools
GreatSchools rating
No schools nearby
We couldn't find any schools near this home.

Similar homes
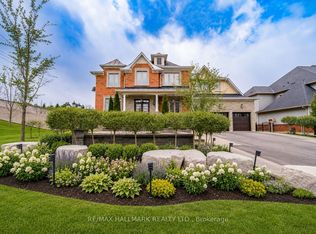
- C$2,125,0004 bd5 ba-- sqft24 Wyndance Way, Uxbridge, ON L9P 0B8For Sale
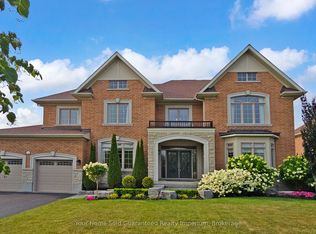 MLS ID #N13771784, Your Home Sold Guaranteed Realty Imperium. TRREB
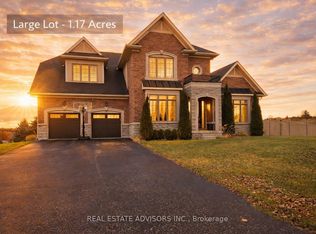
 - C$2,250,0005 bd6 ba-- sqft21 Country Club Cres, Uxbridge, ON L9P 0B8For Sale
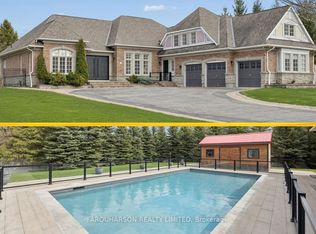 MLS ID #N13131534, FARQUHARSON REALTY LIMITED. TRREB
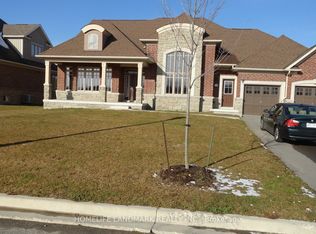
 - C$1,689,0007 bd6 ba-- sqft38 Robmar St, Whitby, ON L1M 1T7For Sale
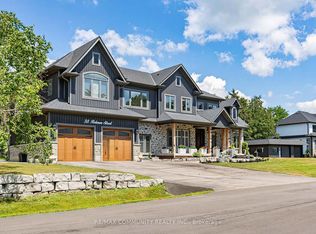 MLS ID #E13869134, RE/MAX COMMUNITY REALTY INC.. TRREB
 - C$1,349,9995 bd4 ba-- sqft55 Campbell Dr, Uxbridge, ON L9P 0B2For Sale
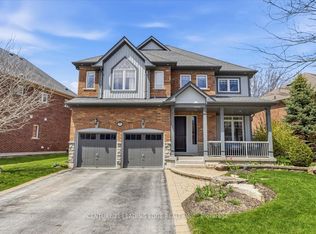 MLS ID #N13142412, CENTURY 21 LEADING EDGE REALTY INC.. TRREB
