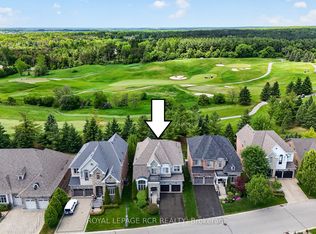
Experience luxurious upgrades and meticulous maintenance in this stylish two-story home, offering approx. 3,300sf of vacation living. Perfectly situated in a prestigious and safe gated enclave, this home offers breathtaking front and back golf course views of the desirable Emerald Hills Golf Course. It is conveniently located in a luscious country setting within minutes to Hwy 404, Bloomington Go Train Station and all amenities. This upgraded residence features: 1. RENOVATED INTERIOR: New windows, a remodeled kitchen with a large island and an updated primary bathroom. 2. THOUGHTFUL LAYOUT: A main floor office and laundry room, formal living and dining rooms, and a great room open to the kitchen. 3. SPACIOUS BEDROOMS: Four upstairs bedrooms, each featuring a walk-in closet and ensuite access. The primary suite offers a 5-piece ensuite, large walk-in closet and overlooks the golf course. 4. KEY UPGRADES: New windows, a new back door, a composite back deck with glass railings, a whole-home generator, and professional landscaping. 5. PREMIUM LOT: Parking for four cars on the extra long driveway and one of the best and largest community south facing lots with spectacular back and front views. 6. VACATION STYLE AMENITIES: Residents and guests of this high-end gated community enjoy access to amenities at the community center, including an outdoor pool, hot tub, sauna, exercise room, party room, tennis courts, conference room and parkette. These extensive facilities are covered by a monthly condo fee of $1038.02, which additionally includes water, sewage, secure gated entrance and all common area maintenance. Welcome home to prestigious and safe, vacation style living! Please see attached floor plans and video of community and home.
For sale
C$1,699,000
14 Emerald Heights Dr, Whitchurch Stouffville, ON L4A 0C8
4beds
4baths
Single Family Residence
Built in ----
0.26 Acres Lot
$-- Zestimate®
C$--/sqft
C$-- HOA
What's special
- 19 days
- 8
- 0
Zillow last checked:
Listing updated:
Listed by:
ROYAL LEPAGE RCR REALTY
Source: TRREB,MLS®#: N13668772 Originating MLS®#: Toronto Regional Real Estate Board
Originating MLS®#: Toronto Regional Real Estate BoardFacts & features
Interior
Bedrooms & bathrooms
- Bedrooms: 4
- Bathrooms: 4
Primary bedroom
- Level: Second
- Dimensions: 5.48 x 4.29
Bedroom
- Level: Second
- Dimensions: 4.17 x 4.06
Bedroom 2
- Level: Second
- Dimensions: 5.35 x 4.03
Bedroom 4
- Level: Second
- Dimensions: 3.42 x 4.23
Dining room
- Level: Main
- Dimensions: 3.81 x 4.06
Family room
- Level: Main
- Dimensions: 5.48 x 4.61
Kitchen
- Level: Main
- Dimensions: 6.81 x 3.92
Laundry
- Level: Main
- Dimensions: 1.79 x 3.25
Living room
- Level: Main
- Dimensions: 3.79 x 2.64
Office
- Level: Main
- Dimensions: 3.44 x 3.65
Heating
- Forced Air, Gas
Cooling
- Central Air
Appliances
- Included: Water Softener
Features
- Basement: Unfinished
- Has fireplace: Yes
Interior area
- Living area range: 3000-3500 null
Property
Parking
- Total spaces: 6
- Parking features: Private
- Has garage: Yes
Features
- Stories: 2
- Patio & porch: Patio, Deck
- Exterior features: Lawn Sprinkler System
- Has private pool: Yes
- Pool features: Community
- Has view: Yes
- View description: Golf Course, Park/Greenbelt, Trees/Woods
Lot
- Size: 0.26 Acres
- Features: Cul de Sac/Dead End, Fenced Yard, Park, Wooded/Treed, Clear View, Golf, Rectangular Lot
Details
- Parcel number: 295900004
- Other equipment: Generator - Full
Construction
Type & style
- Home type: SingleFamily
- Property subtype: Single Family Residence
Materials
- Brick, Stucco (Plaster)
- Foundation: Concrete
- Roof: Asphalt Shingle
Utilities & green energy
- Sewer: Other
Community & HOA
Community
- Security: Security Gate
Location
- Region: Whitchurch Stouffville
Financial & listing details
- Annual tax amount: C$9,789
- Date on market: 8/12/2026
Price history
Price history is unavailable.
Public tax history
Tax history is unavailable.
Climate risks
Neighborhood: L4A
Nearby schools
GreatSchools rating
No schools nearby
We couldn't find any schools near this home.
- C$1,639,0005 bd5 ba-- sqft19 Emerald Heights Dr, Whitchurch Stouffville, ON L4A0C8For Sale
- C$2,099,0003 bd3 ba-- sqft9 Emerald Heights Dr, Whitchurch Stouffville, ON L4A0C8For Sale

- C$1,968,0005 bd4 ba-- sqft58 Emerald Heights Dr W, Whitchurch Stouffville, ON L4A0C8For Sale

- C$2,590,000-- bd-- ba-- sqft14467 Warden Ave, Whitchurch Stouffville, ON L4A3T7For Sale

Similar homes
- C$1,639,0005 bd5 ba-- sqft19 Emerald Heights Dr, Whitchurch Stouffville, ON L4A 0C8For SaleMLS ID #N13688588, ROYAL LEPAGE RCR REALTY. TRREB
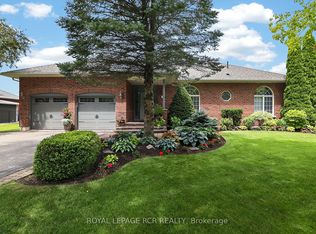
- C$1,699,0003 bd3 ba-- sqft14 Tranmer Rd, Whitchurch Stouffville, ON L4A 3J1For Sale
 MLS ID #N13688650, ROYAL LEPAGE RCR REALTY. TRREB
 - C$1,578,0004 bd4 ba-- sqft75 McLarty Gate, Aurora, ON L4G 0G5For Sale
 MLS ID #N13671028, RE/MAX HALLMARK YORK GROUP REALTY LTD.. TRREB
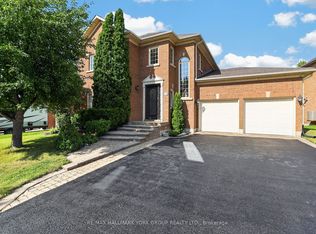
 - C$1,725,0005 bd4 ba-- sqft669 Kingsmere Ave, Newmarket, ON L3X 1L5For Sale
 MLS ID #N13603890, RE/MAX HALLMARK YORK GROUP REALTY LTD.. TRREB
