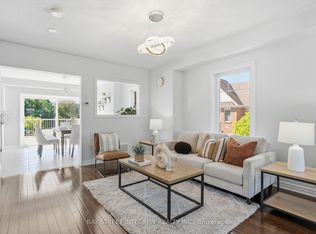
**Rare End-Unit Freehold Townhome (feels like a link at the back) On A Premium Lot Backing Onto A Picturesque Pond, Greenery & Nature Trail. **Windows On 3 Sides Fill The Home With Natural Light, While The Peaceful Backyard Setting With No Neighbours Behind Creates A Private Retreat. Lovingly Cared For By Existing Owners. **This Sun-filled Home Features 9' Ceiling & Pot Lights on Main, The Den Offers A Perfect Spot For A Home Office, Study Area or Quiet Reading nook. **Newer Kitchen Countertop & Tile Floor(2025)***primary Bdrm W/4 Pcs Ensuite & Walk-in Closet, Overlooking Pond & Greenbelt.**A Fully Finished Bsmt Provide ultra flexible recreation/theatre space.**Located In Stouffville, One Of York Region's Fastest-Growing And Most Sought-After Communities, Known For Its Family-Friendly Atmosphere, Parks, Trails And Abundance Of Green Space. Just Steps To Public & Catholic Elementary Schools And Stouffville District Secondary School, With Easy Access To Transit, Community Centre, Golf And Major Routes. A Rare Combination Of End-Unit Privacy, Natural Surroundings And Everyday Convenience!
For sale
C$899,000
571 Reeves Way Blvd, Whitchurch Stouffville, ON L4A 0H1
4beds
3baths
Townhouse
Built in ----
2,411 Square Feet Lot
$-- Zestimate®
C$--/sqft
C$-- HOA
What's special
Sun-filled home
- 11 days
- 91
- 5
Zillow last checked:
Listing updated:
Listed by:
KELLER WILLIAMS REFERRED URBAN REALTY
Source: TRREB,MLS®#: N13751430 Originating MLS®#: Toronto Regional Real Estate Board
Originating MLS®#: Toronto Regional Real Estate BoardFacts & features
Interior
Bedrooms & bathrooms
- Bedrooms: 4
- Bathrooms: 3
Primary bedroom
- Description: Primary Bedroom
- Level: Second
- Area: 17.67 Square Meters
- Area source: Other
- Dimensions: 3.91 x 4.52
Bedroom 2
- Description: Bedroom 2
- Level: Second
- Area: 12.29 Square Meters
- Area source: Other
- Dimensions: 2.69 x 4.57
Bedroom 3
- Description: Bedroom 3
- Level: Second
- Area: 9.05 Square Meters
- Area source: Other
- Dimensions: 2.44 x 3.71
Breakfast
- Description: Breakfast
- Level: Main
- Area: 19.06 Square Meters
- Area source: Other
- Dimensions: 4.55 x 4.19
Den
- Description: Laundry
- Level: Main
- Area: 3.56 Square Meters
- Area source: Other
- Dimensions: 2.37 x 1.50
Dining room
- Description: Dining Room
- Level: Main
- Area: 16.29 Square Meters
- Area source: Other
- Dimensions: 4.55 x 3.58
Kitchen
- Description: Kitchen
- Level: Main
- Area: 19.06 Square Meters
- Area source: Other
- Dimensions: 4.55 x 4.19
Living room
- Description: Living Room
- Level: Main
- Area: 16.29 Square Meters
- Area source: Other
- Dimensions: 4.55 x 3.58
Heating
- Forced Air, Gas
Cooling
- Central Air
Features
- Flooring: Carpet Free
- Basement: Finished
- Has fireplace: Yes
Interior area
- Living area range: 1500-2000 null
Property
Parking
- Total spaces: 4
- Parking features: Private, Garage Door Opener
- Has attached garage: Yes
Features
- Stories: 2
- Exterior features: Backs On Green Belt, Privacy, Landscaped, Awning(s)
- Pool features: None
- Has view: Yes
- View description: Clear, Park/Greenbelt, Trees/Woods
Lot
- Size: 2,411 Square Feet
Details
- Parcel number: 037312635
- Other equipment: Sump Pump
Construction
Type & style
- Home type: Townhouse
- Property subtype: Townhouse
- Attached to another structure: Yes
Materials
- Brick
- Foundation: Unknown
- Roof: Asphalt Shingle
Utilities & green energy
- Sewer: Sewer
Community & HOA
Location
- Region: Whitchurch Stouffville
Financial & listing details
- Annual tax amount: C$4,430
- Date on market: 9/8/2026
Price history
Price history is unavailable.
Public tax history
Tax history is unavailable.
Climate risks
Neighborhood: L4A
Nearby schools
GreatSchools rating
No schools nearby
We couldn't find any schools near this home.
- C$574,9002 bd2 ba-- sqft11750 9th Line #425, Whitchurch Stouffville, ON L4A5G1For Sale
- C$775,0002 bd3 ba-- sqft11750 9th Line #130-B, Whitchurch Stouffville, ON L4A5G1New Construction
- C$889,0003 bd4 ba-- sqft460 Reeves Way Blvd, Whitchurch Stouffville, ON L4A0H2For Sale
- C$949,9003 bd3 ba-- sqft11782 9th Line #117A, Whitchurch Stouffville, ON L4A5E9For Sale

Similar homes
- C$948,0004 bd4 ba-- sqft399 Reeves Way Blvd, Whitchurch Stouffville, ON L4A 0H3For Sale
 MLS ID #N13802484, RE/MAX HALLMARK REALTY LTD.. TRREB
 - C$899,0003 bd3 ba-- sqft11794 10th Line, Whitchurch Stouffville, ON L4A 0X1New Construction
 MLS ID #N13797130, ANJIA REALTY. TRREB
 - C$899,0005 bd4 ba-- sqft157 Dougherty Cres, Whitchurch Stouffville, ON L4A 0A5For Sale
 MLS ID #N13794912, HOMELIFE LANDMARK REALTY INC.. TRREB
 - C$929,9004 bd3 ba-- sqft980 Millard St, Whitchurch Stouffville, ON L4A 0T2For Sale
 MLS ID #N13750494, BAY STREET INTEGRITY REALTY INC.. TRREB
