Welcome to 5455 Hoxton Street, a private country estate in Claremont, one of Durham's most prestigious and sought-after neighborhoods. Situated on 8 acres, backing up onto the Oak Ridges Moraine. Offering approximately 5,000 sq. ft. of thoughtfully curated living space, the home makes a striking first impression with its elegant façade. Inside you will find 3+2 bedrooms, a sauna and 4 bathrooms, including an in-law suite or professional home office with a private entrance. The estate features zoned controlled heating for year round comfort and entertainment. Extensively updated with major improvements throughout, including a new roof (2022), water heater (2022), furnace (2025), brand-new deck (2025), 2 pergolas (2025), in-law suite deck (2025), pool (2025), and interlocking stonework (2025). The backyard is fully enclosed with a wooden fence (2023), plus a separate fenced pool area (2023) for added safety and privacy. An invisible fence surrounding the entire property (2022) adds convenience for pet owners. Outdoor living is second to none with a beautiful pool, expansive entertaining areas, 2 pergolas, and endless room to enjoy nature. The barn is fully serviced with water heater, plumbing, and electricity, offering incredible potential for hobbies, storage, workshop space, or future use. A rare opportunity to own a turnkey country property with modern upgrades, income or multi-family potential, and unmatched outdoor amenities.
For sale
C$1,700,000
5455 Hoxton St, Pickering, ON L1Y 1A3
6beds
4baths
Single Family Residence
Built in ----
-- sqft lot
$-- Zestimate®
C$--/sqft
C$-- HOA
What's special
Brand-new deckIn-law suite deckInterlocking stonework
- 157 days
- 20
- 4
Zillow last checked:
Listing updated:
Listed by:
RE/MAX ACE REALTY INC.
Source: TRREB,MLS®#: E13158814 Originating MLS®#: Toronto Regional Real Estate Board
Originating MLS®#: Toronto Regional Real Estate BoardFacts & features
Interior
Bedrooms & bathrooms
- Bedrooms: 6
- Bathrooms: 4
Primary bedroom
- Level: Main
- Dimensions: 3.57 x 6.73
Bedroom 2
- Level: Main
- Dimensions: 3.08 x 6.91
Bedroom 3
- Level: Main
- Dimensions: 4.92 x 3.21
Breakfast
- Level: Main
- Dimensions: 3.11 x 3.05
Den
- Level: Upper
- Dimensions: 3.44 x 3.51
Family room
- Level: Main
- Dimensions: 9.5 x 6.94
Kitchen
- Level: Upper
- Dimensions: 2.56 x 3.57
Kitchen
- Level: Main
- Dimensions: 3.03 x 6.48
Living room
- Description: Kitchen
- Level: Main
- Area: 21.38 Square Meters
- Area source: Other
- Dimensions: 7.01 x 3.05
Loft
- Level: Upper
- Dimensions: 4.53 x 7
Office
- Level: Basement
- Dimensions: 3.24 x 5.24
Recreation
- Level: Basement
- Dimensions: 6.53 x 5.16
Heating
- Forced Air, Propane
Cooling
- Central Air
Features
- Primary Bedroom - Main Floor
- Basement: Finished
- Has fireplace: Yes
Interior area
- Living area range: 3500-5000 null
Property
Parking
- Total spaces: 13
- Parking features: Available
- Has attached garage: Yes
Features
- Has private pool: Yes
- Pool features: In Ground
Details
- Parcel number: 263910010
Construction
Type & style
- Home type: SingleFamily
- Architectural style: Bungaloft
- Property subtype: Single Family Residence
Materials
- Brick
- Foundation: Brick
- Roof: Asphalt Shingle
Utilities & green energy
- Sewer: Septic
Community & HOA
Location
- Region: Pickering
Financial & listing details
- Annual tax amount: C$11,864
- Date on market: 5/21/2026
Price history
Price history is unavailable.
Public tax history
Tax history is unavailable.
Climate risks
Neighborhood: Claremont
Nearby schools
GreatSchools rating
No schools nearby
We couldn't find any schools near this home.



Similar homes
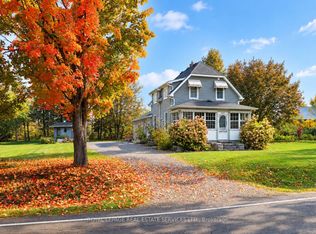
- C$2,050,0005 bd4 ba-- sqft8 Forestgreen Dr, Uxbridge, ON L9P 0B8For Sale
 MLS ID #N13475726, RE/MAX HALLMARK REALTY LTD.. TRREB
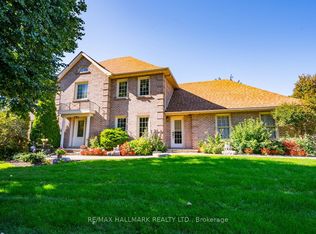
 - C$1,799,9005 bd4 ba-- sqft11 Sleepy Hollow Ln, Whitchurch Stouffville, ON L4A 3G7For Sale
 MLS ID #N13807986, RE/MAX HALLMARK REALTY LTD.. TRREB
 - C$1,479,0006 bd5 ba-- sqft411 Hoover Park Dr, Whitchurch Stouffville, ON L4A 1P4For Sale
 MLS ID #N13767022, RE/MAX HALLMARK REALTY LTD.. TRREB
 - C$1,699,0004 bd4 ba-- sqft29 Longwater Chase, Markham, ON L3R 4A4For Sale
 MLS ID #N13834918, RE/MAX HALLMARK REALTY LTD.. TRREB
