A Rare & Versatile Opportunity, Over 1-Acre Corner Lot in Rural Stouffville featuring a ranch bungalow offering two completely separate homes-ideal for multigenerational living or extended family. Set on a beautifully landscaped lot with mature trees, armour stone & lush gardens, this property combines privacy, functionality & lifestyle. With over 6,000 sqft of finished living space across two levels, the home features two private driveways, separate entrances & dedicated garage spaces for each home. The main level spans over 3,400 sqft & offers 4 spacious bedrooms, 3 bathrooms & a bright, open-concept layout. The great room is anchored by a wood-burning fireplace & custom built-ins, flowing seamlessly into the kitchen complete with a large island, coffee station, walk-in pantry & multiple walkouts to the backyard. A standout home office showcases wall-to-wall diamond-pattern windows, rich wainscoting & custom cabinetry. The primary suite offers a private retreat with a 5-piece ensuite, walk-in closet & direct walkout to the raised deck. Additional features include a spacious mudroom/laundry room with garage & backyard access, a 3-car garage & parking for 10+ vehicles. Step outside to your own private oasis-an entertainer's dream featuring an outdoor kitchen/bbq area, a covered dining area, hot tub under a gazebo & a greenhouse, all surrounded by mature trees & fully fenced for complete privacy. The lower level is more than just a walkout-it's a fully self-contained home. Offering approximately 2,000 sqft, the kitchen & dining area are completely above grade with a walkout to the private yard. This 2nd home has its own driveway, front entrance, full kitchen, large family room, home office, gym, bedroom with a 5-piece ensuite, den, laundry, 2nd bathroom & ample storage. Behind the scenes, the home is equipped with 2 furnaces, 2 A/C units, 400-amp service, and an in-ground irrigation system for added convenience. Located minutes from Hwy 404 & Vandorf Park-A must see!
For sale
C$2,449,000
3 Marilyn Ave, Whitchurch Stouffville, ON L4A 2C8
5beds
5baths
Single Family Residence
Built in ----
1.07 Acres Lot
$-- Zestimate®
C$--/sqft
C$-- HOA
What's special
- 149 days
- 9
- 0
Zillow last checked:
Listing updated:
Listed by:
RE/MAX HALLMARK REALTY LTD.
Source: TRREB,MLS®#: N12947876 Originating MLS®#: Toronto Regional Real Estate Board
Originating MLS®#: Toronto Regional Real Estate BoardFacts & features
Interior
Bedrooms & bathrooms
- Bedrooms: 5
- Bathrooms: 5
Primary bedroom
- Level: Main
- Dimensions: 6.35 x 5.05
Bedroom 2
- Level: Main
- Dimensions: 4.33 x 4.19
Bedroom 3
- Level: Main
- Dimensions: 3.92 x 3.51
Bedroom 4
- Level: Main
- Dimensions: 3.92 x 3.7
Bedroom 5
- Level: Basement
- Dimensions: 5.58 x 5.33
Breakfast
- Level: Main
- Dimensions: 4.02 x 3.53
Den
- Level: Basement
- Dimensions: 3.59 x 2.88
Dining room
- Level: Basement
- Dimensions: 5.87 x 3.24
Dining room
- Level: Main
- Dimensions: 8.87 x 5.38
Exercise room
- Level: Basement
- Dimensions: 7.3 x 5.95
Family room
- Level: Basement
- Dimensions: 10.29 x 5.25
Kitchen
- Level: Basement
- Dimensions: 5.87 x 5.03
Kitchen
- Level: Main
- Dimensions: 5.58 x 4.4
Living room
- Level: Main
- Dimensions: 8.87 x 5.38
Office
- Level: Main
- Dimensions: 5.47 x 4.52
Heating
- Forced Air, Gas
Cooling
- Central Air
Appliances
- Included: Water Softener, Water Heater, Water Heater Owned
Features
- Primary Bedroom - Main Floor, In-Law Suite, Central Vacuum, Separate Hydro Meter, Separate Heating Controls, In-Law Capability
- Flooring: Carpet Free
- Basement: Apartment,Finished with Walk-Out
- Has fireplace: Yes
- Fireplace features: Wood Burning Stove
Interior area
- Living area range: 3500-5000 null
Video & virtual tour
Property
Parking
- Total spaces: 18
- Parking features: Private, RV/Truck
- Has garage: Yes
Features
- Patio & porch: Deck, Patio, Porch
- Exterior features: Landscape Lighting, Landscaped
- Pool features: None
- Has spa: Yes
- Spa features: Hot Tub
Lot
- Size: 1.07 Acres
- Features: Fenced Yard, Park
Details
- Additional structures: Gazebo, Greenhouse
- Parcel number: 036970100
- Other equipment: Intercom
Construction
Type & style
- Home type: SingleFamily
- Architectural style: Bungalow
- Property subtype: Single Family Residence
Materials
- Brick
- Foundation: Concrete
- Roof: Shingle
Utilities & green energy
- Sewer: Septic
Community & HOA
Location
- Region: Whitchurch Stouffville
Financial & listing details
- Annual tax amount: C$10,179
- Date on market: 4/1/2026
Price history
Price history is unavailable.
Public tax history
Tax history is unavailable.
Climate risks
Neighborhood: L4A
Nearby schools
GreatSchools rating
No schools nearby
We couldn't find any schools near this home.
- C$--5 bd4 ba-- sqft26 Lady Diana Ct, Whitchurch Stouffville, ON L4A2C8Off Market
- C$2,998,0007 bd9 ba-- sqft14597 Woodbine Ave, Whitchurch Stouffville, ON L4A2G7For Sale

- C$998,888-- bd-- ba-- sqft15132 Woodbine Ave, Whitchurch Stouffville, ON L4A4L9For Sale
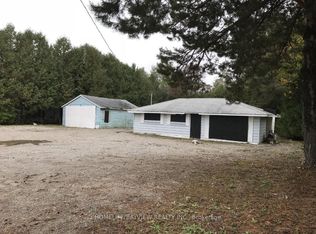
- C$2,3003 bd2 ba-- sqft14 Gemmill Dr #BASEMENT, Whitchurch Stouffville, ON L4A2H1For Rent

Similar homes
- C$2,480,0004 bd4 ba-- sqft46 Sawmill Ln, Whitchurch Stouffville, ON L4A 2C2For Sale
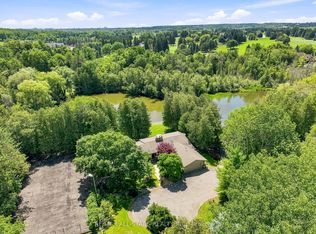 MLS ID #N13660518, RE/MAX ALL-STARS REALTY INC.. TRREB
 - C$2,399,0006 bd5 ba-- sqft384 Kennedy St W, Aurora, ON L4G 5M6For Sale
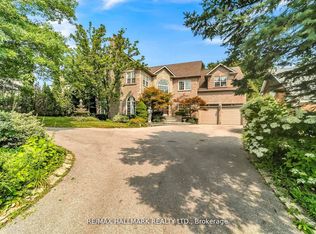 MLS ID #N13619622, RE/MAX HALLMARK REALTY LTD.. TRREB
 - C$2,550,0005 bd6 ba-- sqft15 Skyridge Ct, Whitchurch Stouffville, ON L4A 2C4For Sale
 MLS ID #N13091814, FARQUHARSON REALTY LIMITED. TRREB
 - C$1,895,0005 bd4 ba-- sqft23 Forfardale Rd, Whitchurch Stouffville, ON L4A 2Y5For Sale
 MLS ID #N13597384, RE/MAX ALL-STARS REALTY INC.. TRREB
