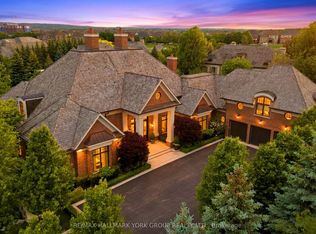

UNPARALLELED PEACE OF MIND IN THE PRESTIGIOUS 24-HOUR SECURE GATED COMMUNITY OF ADENA MEADOWS! Featuring Elite 24/7 Monitored Guard House Gates & Continuous Security Patrols, This Ultra-Exclusive Enclave Offers Unbelievable World-Class Security. A Perfect Lock-And-Leave Sanctuary Tailored For Global Travelers Seeking A Worry-Free, High-Security Home Base While Abroad. Exceptional 1-Acre South-Facing Cul-De-Sac Lot Backing Directly Onto The 7th Hole Of Magna Golf Course. Masterfully Constructed Bungalow Offers Over 5,000 SQFT Of Finished Luxury Living Space Characterized By 10Ft Ceilings with Dramatic 12 to 14-Foot Architectural Vaults and Coffered Rises, & Rich Hardwood Floors Throughout.Grand Principal Rooms Seamlessly Walk Out To An Expansive Stone Patio Overlooking The Fairways. Mechanically Superior, The Home Is Equipped With 3 Separate HVAC Systems Providing Optimized Multi-Zone Climate Control & Efficiency. Gourmet Chef's Kitchen Equipped With Premium Appliances, Center Island, & Sun-Lit Breakfast Area. Main Floor Primary Retreat Offers A True Sanctuary Layout With A Gas Fireplace, Direct Patio Access, Dual HIS & HERS Ensuites, & A Magnificent Custom Dressing Room. Two Additional Main Level Bedrooms Completed With Dedicated 4-Piece Ensuite Baths. Above The Garage, Find A Sprawling Second-Floor Loft/Bonus Room With A Vaulted Ceiling & 4-Piece Ensuite-Ideal For A Private Office Or Guest Suite.Fully Finished Lower Level Features A Massive Rec Room With A Wet Bar, Gas Fireplace, Games Area, & Convenient Walk-Ups. Escape Into The Premium Custom Home Theater Room, Expertly Designed For The Ultimate Cinematic Experience With Accent Lighting & Tiered Seating. Incredible Backyard Privacy While Preserving Sweeping Golf Views. Massive Driveway For 10+ Cars & Attached 3-Car Garage. Minutes From Top Private Schools (Pickering College, St. Andrew's College), Fine Dining, & Hwy 404. Absolute Turn-Key Luxury, Privacy, And Maximum Safety At One Of York Region's Best Addresses!
For sale
C$7,500,000
19 Awesome Again Ln, Aurora, ON L4G 7Y7
4beds
9baths
Single Family Residence
Built in ----
4,046 Square Feet Lot
$-- Zestimate®
C$--/sqft
C$-- HOA
What's special
- 102 days
- 43
- 4
Zillow last checked:
Listing updated:
Listed by:
HOMELIFE LANDMARK REALTY INC.
Source: TRREB,MLS®#: N13218610 Originating MLS®#: Toronto Regional Real Estate Board
Originating MLS®#: Toronto Regional Real Estate BoardFacts & features
Interior
Bedrooms & bathrooms
- Bedrooms: 4
- Bathrooms: 9
Primary bedroom
- Description: Primary Bedroom
- Level: Ground
- Area: 38.27 Square Meters
- Area source: Other
- Dimensions: 7.81 x 4.90
Bedroom 2
- Description: Bedroom 2
- Level: Ground
- Area: 21.35 Square Meters
- Area source: Other
- Dimensions: 4.92 x 4.34
Bedroom 3
- Description: Bedroom 3
- Level: Ground
- Area: 18.88 Square Meters
- Area source: Other
- Dimensions: 4.72 x 4.00
Breakfast
- Description: Breakfast
- Level: Ground
- Area: 30.62 Square Meters
- Area source: Other
- Dimensions: 6.70 x 4.57
Den
- Description: Den
- Level: Ground
- Area: 20.62 Square Meters
- Area source: Other
- Dimensions: 5.30 x 3.89
Dining room
- Description: Dining Room
- Level: Ground
- Area: 63.35 Square Meters
- Area source: Other
- Dimensions: 9.93 x 6.38
Family room
- Description: Family Room
- Level: Ground
- Area: 26.14 Square Meters
- Area source: Other
- Dimensions: 5.72 x 4.57
Game room
- Description: Game Room
- Level: Basement
- Area: 28.29 Square Meters
- Area source: Other
- Dimensions: 6.15 x 4.60
Kitchen
- Description: Kitchen
- Level: Ground
- Area: 30.62 Square Meters
- Area source: Other
- Dimensions: 6.70 x 4.57
Living room
- Description: Living Room
- Level: Ground
- Area: 63.35 Square Meters
- Area source: Other
- Dimensions: 9.93 x 6.38
Loft
- Description: Loft
- Level: Second
- Area: 90.19 Square Meters
- Area source: Other
- Dimensions: 15.85 x 5.69
Media room
- Level: Basement
- Dimensions: 4.57 x 6.71
Recreation
- Description: Recreation
- Level: Basement
- Area: 70.55 Square Meters
- Area source: Other
- Dimensions: 11.27 x 6.26
Heating
- Forced Air, Gas
Cooling
- Central Air
Appliances
- Included: Bar Fridge
Features
- Guest Accommodations, Primary Bedroom - Main Floor, Separate Heating Controls
- Basement: Finished
- Has fireplace: Yes
Interior area
- Living area range: 5000 + null
Video & virtual tour
Property
Parking
- Total spaces: 23
- Parking features: Private, Garage Door Opener
- Has attached garage: Yes
Features
- Patio & porch: Patio, Porch
- Exterior features: Backs On Green Belt, Landscaped, Lawn Sprinkler System, Privacy
- Pool features: None
Lot
- Size: 4,046 Square Feet
- Features: Golf, Cul de Sac/Dead End, Greenbelt/Conservation
Details
- Parcel number: 295410051
Construction
Type & style
- Home type: SingleFamily
- Architectural style: Bungalow
- Property subtype: Single Family Residence
Materials
- Stone
- Foundation: Poured Concrete
- Roof: Cedar
Utilities & green energy
- Sewer: Sewer
Community & HOA
Community
- Security: Security Gate
Location
- Region: Aurora
Financial & listing details
- Annual tax amount: C$35,491
- Date on market: 5/30/2026
Price history
Price history is unavailable.
Public tax history
Tax history is unavailable.
Climate risks
Neighborhood: L4G
Nearby schools
GreatSchools rating
No schools nearby
We couldn't find any schools near this home.


Similar homes
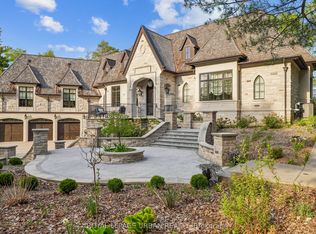
- C$6,898,0006 bd7 ba-- sqft105 King Hills Ln, King, ON L7B 1A3For Sale
 MLS ID #N13752424, ROYAL LEPAGE URBAN REALTY. TRREB
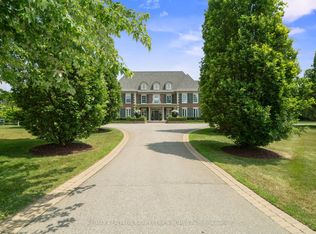
 - C$8,999,0006 bd10 ba-- sqft91 Fairfield Dr, King, ON L7B 1L9For Sale
 MLS ID #N13754674, RE/MAX REALTRON BARRY COHEN HOMES INC.. TRREB
 - C$4,980,0005 bd9 ba-- sqft9 Highland Ct, Aurora, ON L4G 2S9For Sale
 MLS ID #N13480386, BAY STREET INTEGRITY REALTY INC.. TRREB
 - C$7,500,0006 bd8 ba-- sqft21 Fifeshire Rd, Toronto, ON M2L 2G4For Sale
 MLS ID #C13250474, RE/MAX REALTRON BARRY COHEN HOMES INC.. TRREB
