Set within the prestigious, 24-hour patrolled gates of Adena Meadows, this extraordinary custom estate blends timeless design, advanced engineering & uncompromising luxury. Thoughtfully positioned to capture coveted western exposure, the home offers spectacular sunset views from the rear porch, creating the perfect setting for evening entertaining & relaxation. Designed for both grand-scale gatherings & everyday living, the heart of the home is a stunning chef-inspired kitchen featuring a substantial natural stone island, custom full-height cabinetry, integrated Sub-Zero refrigeration & a premium suite of Miele appliances. Vaulted ceilings & expansive walls of glass fill the adjoining dining area with natural light while framing picturesque views of the beautifully landscaped grounds. Refined finishes elevate every space like handcrafted Lugano wire-brushed white oak flooring. Outdoor entertaining is enhanced by a Lynx built-in grill, with ample room to create a future resort-style backyard retreat. A fully self-contained upper-level suite offers exceptional flexibility, complete with its own bedroom, kitchen, living area & dining space-ideal for multi-generational families, extended guests or live-in support. Beyond the impressive finishes lies an infrastructure package rarely found in residential construction. A commercial-grade 400-amp electrical service with full Generac integration supports sophisticated smart-home technology, while a high-efficiency NTI boiler provides multi-zone hydronic radiant heating. A premium Lifebreath air system, Aprilaire whole-home humidifier & dual-tank water filtration ensure exceptional comfort year-round. Completing the home are a Cambridge Elevating elevator, multi-camera security system, premium Miele laundry station & oversized heated garage featuring epoxy flooring & slatwall organization. A rare offering where luxury, privacy, craftsmanship & modern technology come together at the highest level.
For sale
C$8,250,000
45 Adena Meadows Way, Aurora, ON L4G 7Y7
4beds
7baths
Single Family Residence
Built in ----
1 Square Feet Lot
$-- Zestimate®
C$--/sqft
C$-- HOA
What's special
Coveted western exposureStunning chef-inspired kitchenSubstantial natural stone islandCustom full-height cabinetryIntegrated sub-zero refrigerationVaulted ceilingsExpansive walls of glass
- 128 days
- 44
- 3
Zillow last checked:
Listing updated:
Listed by:
RE/MAX HALLMARK YORK GROUP REALTY LTD.
Source: TRREB,MLS®#: N13437288 Originating MLS®#: Toronto Regional Real Estate Board
Originating MLS®#: Toronto Regional Real Estate BoardFacts & features
Interior
Bedrooms & bathrooms
- Bedrooms: 4
- Bathrooms: 7
Primary bedroom
- Level: Main
- Dimensions: 6.04 x 4.27
Bedroom
- Level: Main
- Dimensions: 3.77 x 6.28
Bedroom
- Level: Second
- Dimensions: 3.72 x 4.93
Bedroom
- Level: Main
- Dimensions: 4.29 x 4.07
Dining room
- Level: Main
- Dimensions: 6 x 5.19
Family room
- Level: Second
- Dimensions: 7.91 x 8.36
Great room
- Level: Main
- Dimensions: 8 x 5.92
Kitchen
- Level: Second
- Dimensions: 3.2 x 3.67
Kitchen
- Level: Main
- Dimensions: 6 x 5.96
Office
- Level: Main
- Dimensions: 4.2 x 6.39
Recreation
- Level: Basement
- Dimensions: 12 x 17.2
Heating
- Forced Air, Gas
Cooling
- Central Air
Features
- In-Law Suite, Primary Bedroom - Main Floor
- Flooring: Accessory Apartment
- Basement: Finished,Walk-Up Access,Separate Entrance,Full
- Has fireplace: Yes
Interior area
- Living area range: 5000 + null
Property
Parking
- Total spaces: 15
- Parking features: Private
- Has garage: Yes
Features
- Patio & porch: Porch
- Exterior features: Built-In-BBQ, Landscape Lighting, Landscaped, Lawn Sprinkler System, Lighting, Privacy
- Pool features: None
Lot
- Size: 1 Square Feet
- Features: Cul de Sac/Dead End, Golf, Level, Rec./Commun.Centre
Details
- Parcel number: 295410077
- Other equipment: Generator - Full
Construction
Type & style
- Home type: SingleFamily
- Architectural style: Bungalow
- Property subtype: Single Family Residence
Materials
- Brick
- Foundation: Poured Concrete
- Roof: Cedar
Utilities & green energy
- Sewer: Sewer
Community & HOA
Community
- Security: Alarm System, Concierge/Security, Security Guard, Security Gate
Location
- Region: Aurora
Financial & listing details
- Annual tax amount: C$35,019
- Date on market: 6/12/2026
Price history
Price history is unavailable.
Public tax history
Tax history is unavailable.
Climate risks
Neighborhood: L4G
Nearby schools
GreatSchools rating
No schools nearby
We couldn't find any schools near this home.
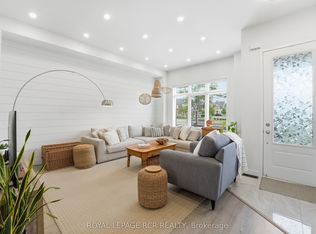

Similar homes
- C$7,500,0004 bd9 ba-- sqft19 Awesome Again Ln, Aurora, ON L4G 7Y7For Sale
 MLS ID #N13218610, HOMELIFE LANDMARK REALTY INC.. TRREB
 - C$9,988,0006 bd8 ba-- sqft16 Sironas Ln, Aurora, ON L4G 7Y7For Sale
 MLS ID #N13225244, RIGHT AT HOME REALTY INC.. TRREB
 - C$8,995,0004 bd7 ba-- sqft46 Steeplechase Ave, Aurora, ON L4G 6W5For Sale
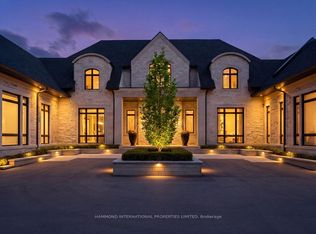 MLS ID #N13437340, HAMMOND INTERNATIONAL PROPERTIES LIMITED. TRREB
 - C$8,950,0006 bd8 ba-- sqft108 Kennedy St W, Aurora, ON L4G 2L7For Sale
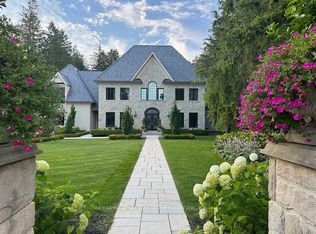 MLS ID #N13175908, RE/MAX HALLMARK YORK GROUP REALTY LTD.. TRREB
