A rare opportunity to own a remarkable piece of history in King Township's prestigious Fairfield Estates. Fairfield Hall is a stately Napier Simpson-designed manor, long regarded as one of the area's premier private estates. Set on 12 pastoral acres with sweeping lawns, mature trees, and classic English gardens, this timeless residence offers unmatched privacy and charm.Inside, you'll find gleaming hardwood floors, 10-foot ceilings, detailed moldings, exquisite millwork, and multiple custom fireplaces. The main-floor primary suite features a luxurious marble ensuite, while the four-season sunroom provides a serene retreat with picturesque views. With five bedrooms in total, the home is ideal for both elegant entertaining and comfortable family living.The grounds include a heated four-car garage and a cobblestone carriage drive, all perfectly situated atop a hill overlooking a world-class equestrian facility and scenic bridle trails. Enjoy close proximity to premier golf courses, top-tier schools, The Country Day School, St. Andrew's College Boys and St Anne's Girls School, boutique local shopping, and Toronto's International Airport.
For sale
C$9,900,000
14455 Dufferin St, King, ON L7B 1M6
6beds
5baths
Single Family Residence
Built in ----
154 Square Feet Lot
$-- Zestimate®
C$--/sqft
C$-- HOA
What's special
- 247 days |
- 38 |
- 1 |
Zillow last checked:
Listing updated:
Listed by:
RE/MAX HALLMARK YORK GROUP REALTY LTD.
Source: TRREB,MLS®#: N12553150 Originating MLS®#: Toronto Regional Real Estate Board
Originating MLS®#: Toronto Regional Real Estate BoardFacts & features
Interior
Bedrooms & bathrooms
- Bedrooms: 6
- Bathrooms: 5
Primary bedroom
- Description: Primary Bedroom
- Level: Second
- Area: 21.16 Square Meters
- Area source: Other
- Dimensions: 5.75 x 3.68
Primary bedroom
- Description: Primary Bedroom
- Level: Main
- Area: 21.47 Square Meters
- Area source: Other
- Dimensions: 4.53 x 4.74
Bedroom 2
- Description: Bedroom 2
- Level: Second
- Area: 20.57 Square Meters
- Area source: Other
- Dimensions: 5.08 x 4.05
Bedroom 3
- Description: Bedroom 3
- Level: Second
- Area: 18.64 Square Meters
- Area source: Other
- Dimensions: 4.59 x 4.06
Bedroom 5
- Description: Bedroom 4
- Level: Second
- Area: 18.89 Square Meters
- Area source: Other
- Dimensions: 4.63 x 4.08
Dining room
- Description: Dining Room
- Level: Main
- Area: 24.35 Square Meters
- Area source: Other
- Dimensions: 6.18 x 3.94
Family room
- Description: Family Room
- Level: Main
- Area: 26.7 Square Meters
- Area source: Other
- Dimensions: 5.83 x 4.58
Kitchen
- Description: Kitchen
- Level: Main
- Area: 20.93 Square Meters
- Area source: Other
- Dimensions: 5.08 x 4.12
Library
- Description: Library
- Level: Second
- Area: 23.71 Square Meters
- Area source: Other
- Dimensions: 5.84 x 4.06
Living room
- Description: Living Room
- Level: Main
- Area: 56.43 Square Meters
- Area source: Other
- Dimensions: 9.63 x 5.86
Sunroom
- Level: Ground
- Dimensions: 0 x 1
Heating
- Forced Air, Gas
Cooling
- Central Air
Features
- Basement: Full
- Has fireplace: Yes
- Fireplace features: Natural Gas
Interior area
- Living area range: 5000 + null
Video & virtual tour
Property
Parking
- Total spaces: 14
- Parking features: Private
- Has attached garage: Yes
Features
- Stories: 2
- Exterior features: Backs On Green Belt
- Pool features: None
- Has view: Yes
- View description: Trees/Woods, Pasture
- Waterfront features: None
Lot
- Size: 154 Square Feet
- Features: Irregular Lot
Details
- Additional structures: Workshop
- Other equipment: Generator - Partial
Construction
Type & style
- Home type: SingleFamily
- Property subtype: Single Family Residence
Materials
- Stucco (Plaster)
- Foundation: Concrete Block
- Roof: Asphalt Shingle
Utilities & green energy
- Sewer: Septic
- Water: Drilled Well
Community & HOA
Location
- Region: King
Financial & listing details
- Annual tax amount: C$23,528
- Date on market: 11/17/2025
RE/MAX HALLMARK YORK GROUP REALTY LTD.
RE/MAX HALLMARK YORK GROUP REALTY LTD.
By pressing Contact Agent, you agree that the real estate professional identified above may call/text you about your search, which may involve use of automated means and pre-recorded/artificial voices. You don't need to consent as a condition of buying any property, goods, or services. Message/data rates may apply. You also agree to our Terms of Use. Zillow does not endorse any real estate professionals. We may share information about your recent and future site activity with your agent to help them understand what you're looking for in a home.
Price history
Price history is unavailable.
Public tax history
Tax history is unavailable.
Climate risks
Neighborhood: L7B
Nearby schools
GreatSchools rating
No schools nearby
We couldn't find any schools near this home.
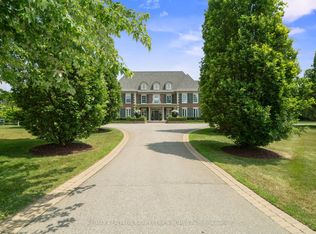
- C$8,999,0006 bd10 ba-- sqft91 Fairfield Dr, King, ON L7B1L9For Sale
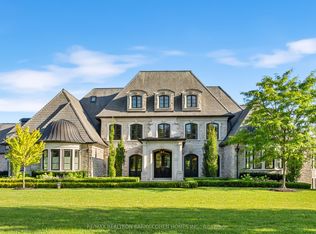
- C$10,800,0009 bd11 ba-- sqft116 Eden Vale Dr, King, ON L7B1L9For Sale
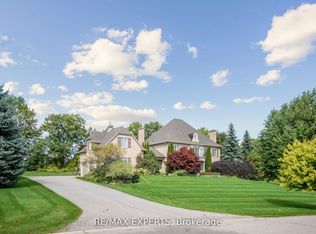
- C$5,458,9006 bd7 ba-- sqft105 N Eden Vale Dr SE, King, ON L7B1L9For Sale
- C$12,999,0008 bd11 ba-- sqft15 Eden Vale Dr, King, ON L7B1L8For Sale

- C$11,777,0009 bd11 ba-- sqft66 Scotch Valley Dr, King, ON L7B1L9For Sale
- C$7,488,8887 bd10 ba-- sqft86 Eden Vale Dr, King, ON L7B1L9For Sale
- C$11,450,0007 bd8 ba-- sqft76 Scotch Valley Dr, King, ON L7B1L9For Sale
- C$18,999,0006 bd8 ba-- sqft14358 Bathurst St, King, ON L7B1K5For Sale
Similar homes
- C$8,999,0006 bd10 ba-- sqft91 Fairfield Dr, King, ON L7B 1L9For SaleMLS ID #N13111076, RE/MAX REALTRON BARRY COHEN HOMES INC.. TRREB
- C$10,800,0009 bd11 ba-- sqft116 Eden Vale Dr, King, ON L7B 1L9For SaleMLS ID #N13146044, RE/MAX REALTRON BARRY COHEN HOMES INC.. TRREB
- C$9,498,0006 bd8 ba-- sqft35 Kingswood Dr, King, ON L7B 1K8For Sale
 MLS ID #N13237190, NEST SEEKERS INTERNATIONAL REAL ESTATE. TRREB
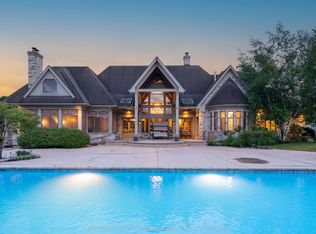
 - C$11,777,0009 bd11 ba-- sqft66 Scotch Valley Dr, King, ON L7B 1L9For Sale
 MLS ID #N12984392, SUTTON GROUP-ADMIRAL REALTY INC.. TRREB
 - C$9,298,0008 bd10 ba-- sqft142 Manitou Dr, King, ON L7B 1E7For SaleMLS ID #N13093046, NEST SEEKERS INTERNATIONAL REAL ESTATE. TRREB
- C$7,498,0006 bd7 ba-- sqft111 Manitou Dr, King, ON L7B 1E7For SaleMLS ID #N13158624, NEST SEEKERS INTERNATIONAL REAL ESTATE. TRREB
- C$7,489,9006 bd7 ba-- sqft105 King Hills Ln, King, ON L7B 1A3For SaleMLS ID #N13238710, ROYAL LEPAGE URBAN REALTY. TRREB
- C$9,988,0006 bd8 ba-- sqft16 Sironas Ln, Aurora, ON L4G 7Y7For SaleMLS ID #N13225244, RIGHT AT HOME REALTY INC.. TRREB
- C$8,950,0006 bd8 ba-- sqft108 Kennedy St W, Aurora, ON L4G 2L7For SaleMLS ID #N13175908, RE/MAX HALLMARK YORK GROUP REALTY LTD.. TRREB
- C$9,500,0006 bd8 ba-- sqft1865 Davis Dr W, King, ON L3Y 4V9For SaleMLS ID #N13457748, RE/MAX HALLMARK YORK GROUP REALTY LTD.. TRREB
- C$6,650,0005 bd7 ba-- sqft2600 17th Sideroad, King, ON L7B 1A3For SaleMLS ID #N12728250, QUEENSWAY REAL ESTATE BROKERAGE INC.. TRREB
- C$8,910,0007 bd10 ba-- sqft24 Dew Drop Ct, Vaughan, ON L6A 1E9For SaleMLS ID #N12829590, RE/MAX HALLMARK YORK GROUP REALTY LTD.. TRREB
- C$9,980,0006 bd10 ba-- sqft55 Thornbank Rd, Vaughan, ON L4J 2A1For SaleMLS ID #N12846756, RE/MAX REALTRON BARRY COHEN HOMES INC.. TRREB
- C$9,380,0008 bd7 ba-- sqft17 Bayview Rdg, Toronto, ON M2L 1E3For SaleMLS ID #C13563002, RE/MAX REALTRON BARRY COHEN HOMES INC.. TRREB
- C$5,588,0007 bd5 ba-- sqft15175 Keele St, King, ON L7B 1A3For SaleMLS ID #N13476238, CHESTNUT PARK REAL ESTATE LIMITED. TRREB
- C$4,980,0005 bd9 ba-- sqft9 Highland Ct, Aurora, ON L4G 2S9For SaleMLS ID #N13480386, BAY STREET INTEGRITY REALTY INC.. TRREB
- C$8,800,0006 bd7 ba-- sqft15 Sylvia Ct, Markham, ON L6C 1B1For SaleMLS ID #N13537014, RE/MAX REALTRON BARRY COHEN HOMES INC.. TRREB
- C$6,788,0007 bd9 ba-- sqft11 Saul Ct, Vaughan, ON L6A 3X7For SaleMLS ID #N13531156, RE/MAX REALTRON REALTY INC.. TRREB
- C$9,998,0008 bd9 ba-- sqft180 Sandringham Dr, Toronto, ON M3H 1E3For SaleMLS ID #C13093248, RE/MAX REALTRON BARRY COHEN HOMES INC.. TRREB
- C$8,998,0006 bd10 ba-- sqft76 Arjay Cres, Toronto, ON M2L 1C7For SaleMLS ID #C13477906, RE/MAX REALTRON BARRY COHEN HOMES INC.. TRREB
