Rare & exceptional 25-acre luxury estate, nestled among prestigious golf clubs and premier equestrian facilities. This custom 5,200 sq.ft. residence spared no expense, showcasing fine wainscotting, coffered ceilings, rich hardwood floors, and multiple fireplaces throughout. Main floor offers a versatile sitting room/library/piano lounge, guest suite with ensuite, and a showpiece chef's kitchen paired with a separate prep kitchen, complete with white/grey marble counters, custom lit cabinetry, and premium Miele, Jenn-Air & Atzeni appliances. A dramatic clerestory fills the grand foyer and great room with natural light, highlighting an architectural bridge that connects two wings on the upper level. Features 5 spacious bedrooms, 5 baths, and an opulent 5-pc white marble master retreat with deep soaker tub, glass shower and double vanity. Expansive windows frame sweeping pastoral views leading to upper and lower balconies. Unrivaled luxury
For sale
C$8,800,000
3952 Bloomington Rd, Whitchurch Stouffville, ON L4A 7X5
5beds
5baths
Single Family Residence
Built in ----
25 Square Feet Lot
$-- Zestimate®
C$--/sqft
C$-- HOA
What's special
Fine wainscottingCoffered ceilingsRich hardwood floorsMultiple fireplaces throughoutGuest suite with ensuiteSeparate prep kitchenCustom lit cabinetry
- 2 days
- 13
- 1
Zillow last checked:
Listing updated:
Listed by:
RE/MAX REALTRON WENDY ZHENG REALTY
Source: TRREB,MLS®#: N14110884 Originating MLS®#: Toronto Regional Real Estate Board
Facts & features
Interior
Bedrooms & bathrooms
- Bedrooms: 5
- Bathrooms: 5
Heating
- Forced Air, Propane
Cooling
- Central Air
Appliances
- Included: Built-In Oven, Water Softener
Features
- Basement: Full,Walk-Out Access,Separate Entrance
- Has fireplace: Yes
Interior area
- Living area range: 5000 + null
Video & virtual tour
Property
Parking
- Total spaces: 14
- Parking features: Garage
- Has garage: Yes
Features
- Stories: 2
- Pool features: None
- Waterfront features: None
Lot
- Size: 25 Square Feet
Details
- Parcel number: 037020045
Construction
Type & style
- Home type: SingleFamily
- Property subtype: Single Family Residence
Materials
- Stone, Brick
- Foundation: Concrete
- Roof: Asphalt Shingle
Utilities & green energy
- Sewer: Septic
Community & HOA
Location
- Region: Whitchurch Stouffville
Financial & listing details
- Annual tax amount: C$12,170
- Date on market: 10/23/2026
Price history
Price history is unavailable.
Public tax history
Tax history is unavailable.
Climate risks
Neighborhood: L4A
Nearby schools
GreatSchools rating
No schools nearby
We couldn't find any schools near this home.
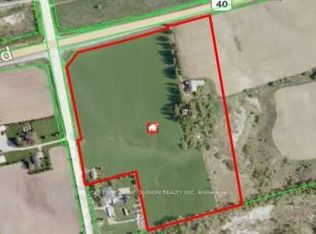
- C$3,890,0003 bd1 ba-- sqft13695 Kennedy Rd, Whitchurch Stouffville, ON L4A3Y7For Sale
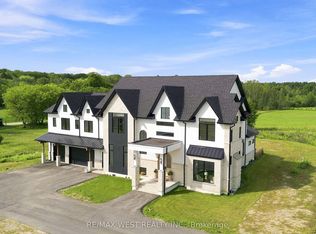
- C$4,850,0006 bd7 ba-- sqft17050 McCowan Rd, Whitchurch Stouffville, ON L4A3Y5For Sale
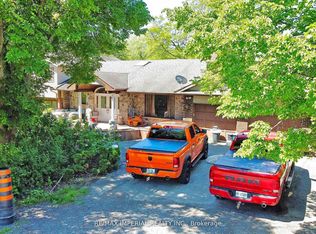
- C$2,290,0004 bd5 ba-- sqft22 Ratcliff Rd, Whitchurch Stouffville, ON L4A4G5For Sale
- C$2,390,0004 bd5 ba-- sqft10 Earl Cook Dr, Whitchurch Stouffville, ON L4A1L5For Sale

Similar homes
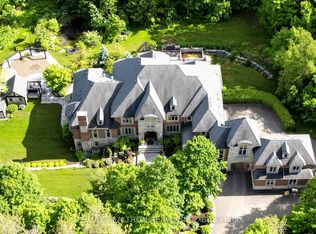
- C$7,980,0006 bd8 ba-- sqft29 Moraine Forest Trl, Whitchurch Stouffville, ON L4A 0T9For Sale
 MLS ID #N13471280, RE/MAX REALTRON REALTY INC.. TRREB
- C$8,995,0004 bd7 ba-- sqft46 Steeplechase Ave, Aurora, ON L4G 6W5For Sale
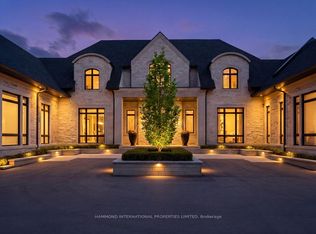 MLS ID #N13437340, HAMMOND INTERNATIONAL PROPERTIES LIMITED. TRREB
- C$4,989,0005 bd5 ba-- sqft19 Wolf Run Ct, Whitchurch Stouffville, ON L4A 2L4For Sale
 MLS ID #N13848262, HOMELIFE LANDMARK REALTY INC.. TRREB
- C$8,999,0006 bd10 ba-- sqft91 Fairfield Dr, King, ON L7B 1L9For Sale
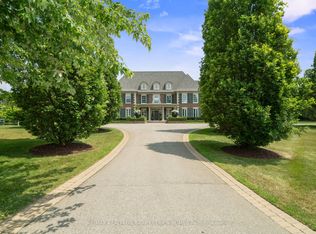 MLS ID #N13754674, RE/MAX REALTRON BARRY COHEN HOMES INC.. TRREB
