***Muskoka In The City***Rare opportunity to own a custom-built estate on approximately 2.265 acres, situated on a premium 3-sided ravine lot with breathtaking views of mature trees and the Don River***Gated property offering close to 8,000 sq ft of living space, combining privacy, nature, and luxury***Grand 2-storey foyer with 19-ft ceiling***Main floor features 10-ft ceilings, hardwood flooring, wrought iron railings, solid doors, and detailed wainscotting throughout***Lifetime Roof***Gourmet kitchen with granite countertops***Multiple walk-outs to 2 large decks, 4 solariums, and balcony overlooking the ravine***Well-appointed home with 3 fireplaces, media room, and exceptional finishes including intricate wood trims and mouldings***Lower level designed for entertaining, featuring wet bar, wine cellar, family spa,media room, cedar closet, and a custom-designed cigar room***5 spacious bedrooms, all with ensuite bathrooms***Private grounds include a basketball court and beautifully landscaped surroundings***Located in the highly sought-after Earl Haig Secondary School zone***Minutes to Bayview Village, subway, and all amenities***A unique offering combining Muskoka-like setting with city convenience***
For sale
C$8,500,000
59 Hi Mount Dr, Toronto, ON M2K 1X3
5beds
6baths
Single Family Residence
Built in ----
2.26 Acres Lot
$-- Zestimate®
C$--/sqft
C$-- HOA
What's special
- 146 days
- 76
- 3
Zillow last checked:
Listing updated:
Listed by:
RE/MAX REALTRON REALTY INC.
Source: TRREB,MLS®#: C13166678 Originating MLS®#: Toronto Regional Real Estate Board
Originating MLS®#: Toronto Regional Real Estate BoardFacts & features
Interior
Bedrooms & bathrooms
- Bedrooms: 5
- Bathrooms: 6
Primary bedroom
- Description: Primary Bedroom
- Level: Upper
- Area: 26.57 Square Meters
- Area source: Other
- Dimensions: 5.21 x 5.10
Bedroom 2
- Description: Bedroom 2
- Level: Upper
- Area: 19.06 Square Meters
- Area source: Other
- Dimensions: 4.95 x 3.85
Bedroom 3
- Description: Bedroom 3
- Level: Upper
- Area: 20.29 Square Meters
- Area source: Other
- Dimensions: 4.89 x 4.15
Bedroom 4
- Description: Bedroom 4
- Level: Upper
- Area: 16.13 Square Meters
- Area source: Other
- Dimensions: 4.19 x 3.85
Dining room
- Description: Dining Room
- Level: Main
- Area: 31.62 Square Meters
- Area source: Other
- Dimensions: 6.52 x 4.85
Exercise room
- Description: Exercise Room
- Level: Lower
- Area: 24.46 Square Meters
- Area source: Other
- Dimensions: 6.10 x 4.01
Family room
- Description: Family Room
- Level: Main
- Area: 35.2 Square Meters
- Area source: Other
- Dimensions: 7.17 x 4.91
Great room
- Description: Great Room
- Level: Lower
- Area: 31.48 Square Meters
- Area source: Other
- Dimensions: 6.45 x 4.88
Kitchen
- Description: Kitchen
- Level: Main
- Area: 24.39 Square Meters
- Area source: Other
- Dimensions: 4.61 x 5.29
Library
- Description: Library
- Level: Main
- Area: 17.46 Square Meters
- Area source: Other
- Dimensions: 4.85 x 3.60
Living room
- Description: Living Room
- Level: Main
- Area: 31.9 Square Meters
- Area source: Other
- Dimensions: 6.59 x 4.84
Media room
- Description: Media Room
- Level: Lower
- Area: 31.86 Square Meters
- Area source: Other
- Dimensions: 6.57 x 4.85
Heating
- Forced Air, Gas
Cooling
- Central Air
Appliances
- Included: Water Softener
Features
- Central Vacuum, Other
- Basement: Finished with Walk-Out
- Has fireplace: Yes
Interior area
- Living area range: 5000 + null
Video & virtual tour
Property
Parking
- Total spaces: 23
- Parking features: Front Yard Parking
- Has attached garage: Yes
Features
- Stories: 2
- Pool features: None
Lot
- Size: 2.26 Acres
- Features: Irregular Lot, Cul de Sac/Dead End, Greenbelt/Conservation, Ravine, Wooded/Treed
Details
- Parcel number: 100581046
Construction
Type & style
- Home type: SingleFamily
- Property subtype: Single Family Residence
Materials
- Stone
- Foundation: Unknown
- Roof: Other
Utilities & green energy
- Sewer: Sewer
Community & HOA
Location
- Region: Toronto
Financial & listing details
- Annual tax amount: C$41,044
- Date on market: 5/23/2026
Price history
Price history is unavailable.
Public tax history
Tax history is unavailable.
Climate risks
Neighborhood: Bayview Village
Nearby schools
GreatSchools rating
No schools nearby
We couldn't find any schools near this home.

Similar homes
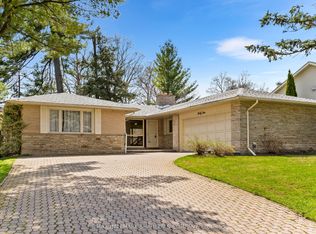
- C$8,800,0006 bd7 ba-- sqft4 Fifeshire Rd, Toronto, ON M2L 2G5For Sale
 MLS ID #C13838490, FOREST HILL REAL ESTATE INC.. TRREB
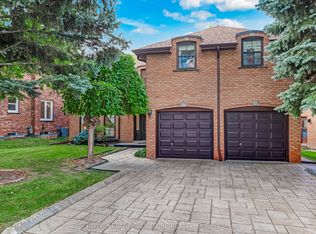
 - C$9,280,0008 bd7 ba-- sqft17 Bayview Rdg, Toronto, ON M2L 1E3For Sale
 MLS ID #C13785996, RE/MAX REALTRON BARRY COHEN HOMES INC.. TRREB
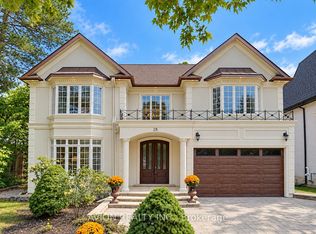
 - C$7,888,0004 bd7 ba-- sqft7 Winchfield Pl, Toronto, ON M3B 1L4For Sale
 MLS ID #C13844274, RE/MAX REALTRON REALTY INC.. TRREB
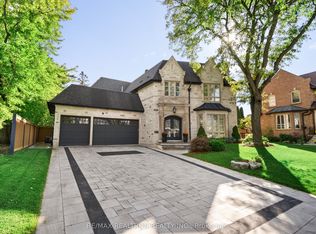
 - C$6,900,0006 bd6 ba-- sqft3 Oakbank Rd, Vaughan, ON L4J 2B8For Sale
 MLS ID #N14028496, RE/MAX REALTRON REALTY INC.. TRREB
