Privately set on one of The Kingsway's most coveted ravine lots, 19 The Kingsway is a hidden gem, opening beautifully to the Humber River Ravine. Set among the neighbourhood's most storied homes, and only a 7-minute walk to both the subway and Kingsway Village, this exquisitely renovated residence blends mid-century architecture, refined craftsmanship, elegant decor, and resort-like outdoor living in one of the west end's most aspirational enclaves. A circular drive and mature trees create a remarkable sense of privacy before revealing a backyard that invites you to explore, unwind, and take in the ravine setting. Three levels of terraced outdoor living space, substantial table land, extensive stone hardscaping, multi-level retaining walls, and an in-ground concrete pool create an outdoor environment with spectacular four-season views from inside and out. Inside, premium finishes and thoughtfully designed spaces support both everyday comfort and effortless entertaining, including a showpiece chef's kitchen, lower-level second kitchen, and flexible hosting areas. A rare main-floor primary suite overlooks the ravine, while the upper-level primary suite offers a private retreat with balcony, spa-inspired bath, and soaker tub. The Kingsway has only a select number of homes with pools on the Humber Ravine, making this fully renovated, turnkey luxury residence exceptionally rare. With resort-inspired grounds, flexible primary suite options, and an irreplaceable ravine setting, 19 The Kingsway is a once-in-a-generation opportunity in one of Toronto's most distinguished neighbourhoods.
For sale
C$8,500,000
19 The Kingsway, Toronto, ON M8X 2S9
4beds
5baths
Single Family Residence
Built in ----
0.56 Acres Lot
$-- Zestimate®
C$--/sqft
C$-- HOA
What's special
Circular driveMature treesSubstantial table landExtensive stone hardscapingMulti-level retaining wallsPremium finishesThoughtfully designed spaces
- 46 days
- 166
- 9
Zillow last checked:
Listing updated:
Listed by:
RE/MAX PROFESSIONALS INC.
Source: TRREB,MLS®#: W13644600 Originating MLS®#: Toronto Regional Real Estate Board
Originating MLS®#: Toronto Regional Real Estate BoardFacts & features
Interior
Bedrooms & bathrooms
- Bedrooms: 4
- Bathrooms: 5
Primary bedroom
- Level: Second
- Dimensions: 7.54 x 4.28
Primary bedroom
- Level: Main
- Dimensions: 4.26 x 4.08
Bedroom 3
- Level: Main
- Dimensions: 4.25 x 3.66
Bedroom 4
- Level: Basement
- Dimensions: 4.26 x 5.56
Dining room
- Level: Main
- Dimensions: 4.61 x 3.91
Family room
- Level: Main
- Dimensions: 4.14 x 3.91
Foyer
- Level: Main
- Dimensions: 3.07 x 4.25
Kitchen
- Level: Main
- Dimensions: 5.34 x 6.45
Kitchen
- Level: Basement
- Dimensions: 4.35 x 4.9
Living room
- Level: Main
- Dimensions: 5.96 x 4.15
Recreation
- Level: Basement
- Dimensions: 8.29 x 4.46
Study
- Level: Second
- Dimensions: 4.74 x 5.42
Heating
- Radiant, Gas
Cooling
- Central Air
Appliances
- Included: Bar Fridge, Built-In Oven, Countertop Range, Disposal
Features
- Central Vacuum, In-Law Capability, In-Law Suite, Water Meter
- Flooring: Carpet Free
- Basement: Finished with Walk-Out,Separate Entrance,Finished
- Has fireplace: Yes
- Fireplace features: Family Room, Living Room, Natural Gas, Recreation Room, Other
Interior area
- Living area range: 2500-3000 null
Video & virtual tour
Property
Parking
- Total spaces: 10
- Parking features: Circular Driveway, Inside Entrance, Garage Door Opener
- Has garage: Yes
Features
- Stories: 1.5
- Patio & porch: Patio
- Exterior features: Landscape Lighting, Landscaped, Lawn Sprinkler System, Lighting, Privacy, Year Round Living
- Has private pool: Yes
- Pool features: In Ground
- Has spa: Yes
- Spa features: Hot Tub
- Has view: Yes
- View description: Forest, Garden, Park/Greenbelt, Panoramic, Pool, River, Trees/Woods
- Has water view: Yes
- Water view: River
Lot
- Size: 0.56 Acres
- Features: Clear View, Fenced Yard, Place Of Worship, Ravine, River/Stream, School
Details
- Additional structures: Other
- Parcel number: 074940115
Construction
Type & style
- Home type: SingleFamily
- Property subtype: Single Family Residence
Materials
- Stone, Stucco (Plaster)
- Foundation: Concrete Block
- Roof: Asphalt Shingle
Utilities & green energy
- Sewer: Sewer
Community & HOA
Community
- Security: Alarm System
Location
- Region: Toronto
Financial & listing details
- Annual tax amount: C$18,573
- Date on market: 8/6/2026
Price history
Price history is unavailable.
Public tax history
Tax history is unavailable.
Climate risks
Neighborhood: Kingsway South
Nearby schools
GreatSchools rating
No schools nearby
We couldn't find any schools near this home.



Similar homes
- C$8,498,0007 bd6 ba-- sqft11 Ormsby Cres, Toronto, ON M5P 2V2For Sale
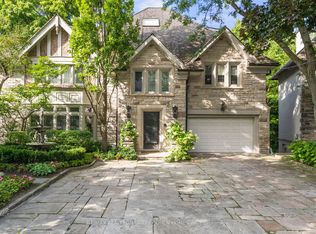 MLS ID #C13673132, RE/MAX REALTRON BARRY COHEN HOMES INC.. TRREB
 - C$5,998,0006 bd6 ba-- sqft246 Riverside Dr, Toronto, ON M6S 4A9For Sale
 MLS ID #W13767334, HAZELTON REAL ESTATE INC.. TRREB
 - C$4,600,0005 bd5 ba-- sqft132 The Kingsway, Toronto, ON M8X 2V3For Sale
 MLS ID #W13770886, RE/MAX PREMIER INC.. TRREB
 - C$8,500,0005 bd6 ba-- sqft59 Hi Mount Dr, Toronto, ON M2K 1X3For Sale
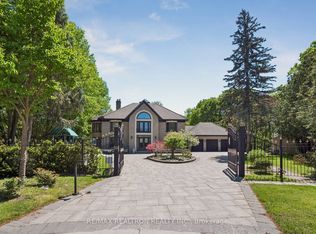 MLS ID #C13166678, RE/MAX REALTRON REALTY INC.. TRREB
