If you've ever imagined living in The Kingsway, 132 The Kingsway captures everything that makes this neighbourhood so special. Timeless architecture, classic character and refined elegance come together in a residence that truly defines the neighbourhood. Beautifully proportioned principal rooms, rich millwork, hardwood floors and multiple fireplaces create a home that is sophisticated yet warm, with formal living & dining rooms, a sunken family room, private office, expansive kitchen & breakfast area, 4 generous bedrooms and a finished lower level. Set on an exceptional 60 x 165 ft corner lot, one of the larger properties on the street, with mature trees and beautiful grounds. And for the car enthusiast, the incredibly rare 4-car coach house tandem garage is a feature almost impossible to find in the neighbourhood. Steps to The Kingsway's shops, dining, subway, parks and top schools. A rare opportunity to own a home of this scale, distinction and presence in one of Toronto's most coveted neighbourhoods.
For sale
C$4,600,000
132 The Kingsway, Toronto, ON M8X 2V3
5beds
5baths
Single Family Residence
Built in ----
10,008 Square Feet Lot
$-- Zestimate®
C$--/sqft
C$-- HOA
What's special
- 11 days
- 121
- 11
Zillow last checked:
Listing updated:
Listed by:
RE/MAX PREMIER INC.
Source: TRREB,MLS®#: W13770886 Originating MLS®#: Toronto Regional Real Estate Board
Originating MLS®#: Toronto Regional Real Estate BoardFacts & features
Interior
Bedrooms & bathrooms
- Bedrooms: 5
- Bathrooms: 5
Primary bedroom
- Level: Second
- Dimensions: 4.7 x 4.01
Primary bedroom
- Level: Second
- Dimensions: 4.4 x 3.89
Bedroom 3
- Level: Second
- Dimensions: 4.65 x 3.25
Bedroom 4
- Level: Second
- Dimensions: 3.86 x 3.35
Breakfast
- Level: Ground
- Dimensions: 5.16 x 4.55
Dining room
- Level: Ground
- Dimensions: 4.24 x 3.83
Exercise room
- Level: Basement
- Dimensions: 6.86 x 3.81
Family room
- Level: Ground
- Dimensions: 6.17 x 4.52
Kitchen
- Level: Ground
- Dimensions: 7.42 x 6.48
Living room
- Level: Ground
- Dimensions: 6.81 x 4.52
Media room
- Level: Basement
- Dimensions: 6.12 x 4.85
Office
- Level: Ground
- Dimensions: 3.83 x 2.49
Heating
- Forced Air, Gas
Cooling
- Central Air
Appliances
- Included: Built-In Oven
Features
- Central Vacuum
- Flooring: Carpet Free
- Basement: Full,Finished
- Has fireplace: Yes
Interior area
- Living area range: 3000-3500 null
Video & virtual tour
Property
Parking
- Total spaces: 6
- Parking features: Private Double
- Has garage: Yes
Features
- Stories: 2
- Pool features: None
Lot
- Size: 10,008 Square Feet
- Features: Library, Public Transit, School
Details
- Parcel number: 075130037
Construction
Type & style
- Home type: SingleFamily
- Property subtype: Single Family Residence
Materials
- Brick
- Foundation: Concrete
- Roof: Shingle
Utilities & green energy
- Sewer: Sewer
Community & HOA
Location
- Region: Toronto
Financial & listing details
- Annual tax amount: C$21,292
- Date on market: 9/11/2026
Price history
Price history is unavailable.
Public tax history
Tax history is unavailable.
Climate risks
Neighborhood: Kingsway South
Nearby schools
GreatSchools rating
No schools nearby
We couldn't find any schools near this home.
Similar homes
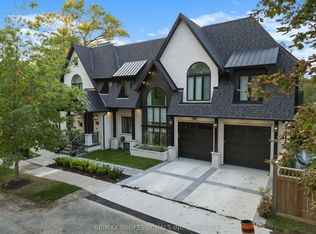
- C$2,750,0004 bd3 ba-- sqft61 Grenview Blvd N, Toronto, ON M8X 2K3For Sale
 MLS ID #W13789956, RE/MAX PROFESSIONALS INC.. TRREB
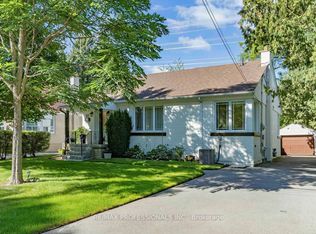
 - C$3,990,0006 bd5 ba-- sqft16 Elderwood Dr, Toronto, ON M5P 1W5For Sale
 MLS ID #C13815398, RE/MAX HALLMARK REALTY LTD.. TRREB
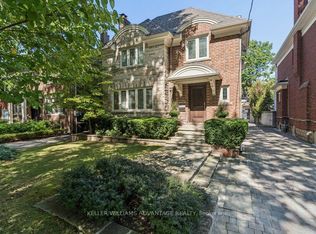
 - C$3,499,9004 bd5 ba-- sqft3 Cowley Ave, Toronto, ON M9B 2C9For Sale
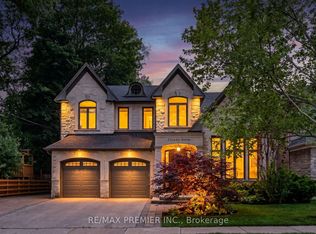 MLS ID #W13784526, RE/MAX PREMIER INC.. TRREB
 - C$3,198,0005 bd6 ba-- sqft146 Thompson Ave, Toronto, ON M8Z 3V2For Sale
 MLS ID #W13760844, RE/MAX PROFESSIONALS INC.. TRREB
