Exceptional architecture and timeless design define this magnificent custom estate residence in the prestigious Cachet Estates of Markham. Situated on exclusive Cachet Country Club land, this palatial home offers over 12,000 sq. ft. of luxurious living space with unparalleled privacy, craftsmanship, and sophistication.A grand natural stone exterior, circular driveway, soaring 11-ft ceilings on the main floor, and an impressive 20-ft front foyer create a breathtaking first impression. The chef-inspired gourmet kitchen features top-of-the-line Thermador appliances, custom cabinetry, a large centre island, and a spacious breakfast area overlooking the beautifully landscaped backyard oasis. Designed for both elegant entertaining and comfortable family living, the home showcases a stunning family room with custom wall units and fireplace, a private main-floor office, all ensuite bedrooms, and exceptional finishes throughout. The upper level offers a luxurious primary retreat complete with fireplace, spa-inspired 7-piece ensuite, and custom-designed walk-in closets.The fully finished walk-up basement provides additional living space featuring a wine cellar, exercise room, home theatre, sauna, and private elevator access. Radiant heated bathroom floors add an extra level of comfort and luxury.Enjoy outdoor living in the professionally landscaped backyard oasis, complete with a built-in BBQ station and expansive terrace ideal for entertaining and al fresco dining.Perfectly located in Cachet Estates, close to prestigious schools, championship golf courses, fine dining, shopping, and major transportation routes. A rare opportunity to own a truly exceptional estate home in one of Markham's most sought-after communities.
For sale
C$8,988,000
28 Personna Blvd, Markham, ON L6C 1E9
7beds
10baths
Single Family Residence
Built in ----
1.1 Acres Lot
$-- Zestimate®
C$--/sqft
C$-- HOA
What's special
Grand natural stone exteriorCircular drivewayChef-inspired gourmet kitchenTop-of-the-line thermador appliancesCustom cabinetryLarge centre islandBeautifully landscaped backyard oasis
- 1 day |
- 4 |
- 0 |
Zillow last checked:
Listing updated:
Listed by:
RE/MAX EXCEL REALTY LTD.
Source: TRREB,MLS®#: N13635668 Originating MLS®#: Toronto Regional Real Estate Board
Originating MLS®#: Toronto Regional Real Estate BoardFacts & features
Interior
Bedrooms & bathrooms
- Bedrooms: 7
- Bathrooms: 10
Heating
- Forced Air, Gas
Cooling
- Central Air
Appliances
- Included: Bar Fridge, Built-In Oven
Features
- Sauna, In-Law Capability
- Flooring: Carpet Free
- Basement: Walk-Up Access,Finished,Separate Entrance
- Has fireplace: Yes
Interior area
- Living area range: 5000 + null
Video & virtual tour
Property
Parking
- Total spaces: 24
- Parking features: Private, Garage Door Opener
- Has attached garage: Yes
Features
- Stories: 2
- Pool features: None
Lot
- Size: 1.1 Acres
- Features: Irregular Lot
Details
- Parcel number: 030510015
- Other equipment: Air Exchanger, Intercom
Construction
Type & style
- Home type: SingleFamily
- Property subtype: Single Family Residence
Materials
- Stone
- Foundation: Unknown
- Roof: Unknown
Utilities & green energy
- Sewer: Septic
Community & HOA
Location
- Region: Markham
Financial & listing details
- Annual tax amount: C$32,831
- Date on market: 8/4/2026
R
RE/MAX EXCEL REALTY LTD.
By pressing Contact Agent, you agree that the real estate professional identified above may call/text you about your search, which may involve use of automated means and pre-recorded/artificial voices. You don't need to consent as a condition of buying any property, goods, or services. Message/data rates may apply. You also agree to our Terms of Use. Zillow does not endorse any real estate professionals. We may share information about your recent and future site activity with your agent to help them understand what you're looking for in a home.
Price history
Price history is unavailable.
Public tax history
Tax history is unavailable.
Climate risks
Neighborhood: Buttonville
Nearby schools
GreatSchools rating
No schools nearby
We couldn't find any schools near this home.
- C$3,180,0006 bd5 ba-- sqft4 Blencathra Hl, Markham, ON L6C1G2For Sale

- C$8,800,0006 bd7 ba-- sqft15 Sylvia Ct, Markham, ON L6C1B1For Sale
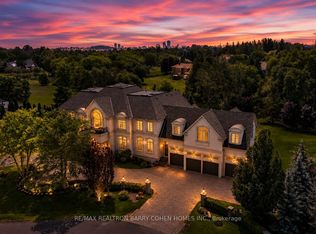
- C$1,988,8005 bd5 ba-- sqft31 Glaceport Cres, Markham, ON L6C3C3For Sale

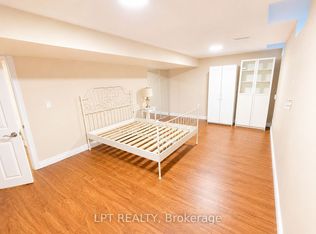
- C$1,6502 bd1 ba-- sqft14 Hazelton Ave #BASEMENT, Markham, ON L6C3C5For Rent
- C$1,988,0005 bd5 ba-- sqft76 Silver Rose Cres, Markham, ON L6C1W6For Sale
- C$1,9902 bd1 ba-- sqft75 Silver Rose Cres #BASEMENT, Markham, ON L6C1W6For Rent
- C$1,788,0006 bd5 ba-- sqft35 Stoneheath Cres, Markham, ON L6C2K9For Sale
- C$1,1001 bd1 ba-- sqft2213 Rodick Rd #BASEMENT, Markham, ON L6C1R3For Rent
Similar homes
- C$4,988,0006 bd7 ba-- sqft2 Spirea Ct, Markham, ON L3T 2W1For Sale
 MLS ID #N13639578, ROYAL LEPAGE SIGNATURE REALTY. TRREB
 - C$4,880,0005 bd6 ba-- sqft35 Cachet Pkwy, Markham, ON L6C 1C5For Sale
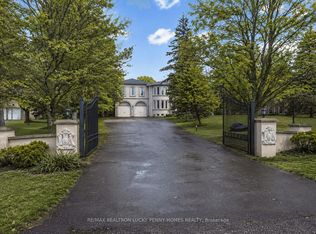 MLS ID #N13442794, RE/MAX REALTRON LUCKY PENNY HOMES REALTY. TRREB
 - C$4,500,0006 bd7 ba-- sqft18 Walnut Glen Pl, Markham, ON L6C 1A3For Sale
 MLS ID #N13542676, RE/MAX REALTRON LUCKY PENNY HOMES REALTY. TRREB
 - C$8,990,0006 bd9 ba-- sqft29 Riverside Blvd W, Vaughan, ON L4J 1H4For Sale
 MLS ID #N13118656, UPPERSIDE REAL ESTATE LIMITED. TRREB
 - C$8,910,0007 bd10 ba-- sqft24 Dew Drop Ct, Vaughan, ON L6A 1E9For SaleMLS ID #N12829590, RE/MAX HALLMARK YORK GROUP REALTY LTD.. TRREB
- C$6,995,00010 bd14 ba-- sqft76 Cedar Ridge Rd, Whitchurch Stouffville, ON L4A 2H6For SaleMLS ID #N13615968, REMAX YOUR COMMUNITY REALTY. TRREB
- C$8,500,0005 bd6 ba-- sqft59 Hi Mount Dr, Toronto, ON M2K 1X3For SaleMLS ID #C13166678, RE/MAX REALTRON REALTY INC.. TRREB
- C$9,380,0008 bd7 ba-- sqft17 Bayview Rdg, Toronto, ON M2L 1E3For SaleMLS ID #C13563002, RE/MAX REALTRON BARRY COHEN HOMES INC.. TRREB
- C$7,688,0005 bd9 ba-- sqft236 Banner Ln, King, ON L7B 1H2For SaleMLS ID #N13636888, SALERNO REALTY INC.. TRREB
- C$5,498,8806 bd7 ba-- sqft6 Penwood Cres, Toronto, ON M3B 2B9For SaleMLS ID #C13632430, INTERNATIONAL REALTY FIRM, INC.. TRREB
- C$6,998,0007 bd7 ba-- sqft9 Fifeshire Rd, Toronto, ON M2L 2G4For SaleMLS ID #C13612142, ROYAL LEPAGE REAL ESTATE SERVICES NANCY SAEDI. TRREB
- C$6,788,0007 bd9 ba-- sqft11 Saul Ct, Vaughan, ON L6A 3X7For SaleMLS ID #N13531156, RE/MAX REALTRON REALTY INC.. TRREB
- C$9,298,0008 bd10 ba-- sqft142 Manitou Dr, King, ON L7B 1E7For SaleMLS ID #N13093046, NEST SEEKERS INTERNATIONAL REAL ESTATE. TRREB
- C$7,988,0006 bd9 ba-- sqft100 Rocmary Pl, Vaughan, ON L3L 0A9For SaleMLS ID #N13225422, RIGHT AT HOME REALTY INC.. TRREB
- C$5,500,0006 bd9 ba-- sqft116 Oak Ave, Richmond Hill, ON L4C 6R7For SaleMLS ID #N13607706, RE/MAX REALTRON REALTY INC.. TRREB
- C$8,880,0006 bd7 ba-- sqft143 Highland Cres, Toronto, ON M2L 1H2For SaleMLS ID #C13223160, RE/MAX REALTRON BARRY COHEN HOMES INC.. TRREB
- C$9,980,0006 bd10 ba-- sqft55 Thornbank Rd, Vaughan, ON L4J 2A1For SaleMLS ID #N12846756, RE/MAX REALTRON BARRY COHEN HOMES INC.. TRREB
- C$6,999,0009 bd10 ba-- sqft138 Centre St, Vaughan, ON L4J 1G4For SaleMLS ID #N13461404, RE/MAX REALTRON REALTY INC.. TRREB
- C$8,998,0007 bd6 ba-- sqft11 Ormsby Cres, Toronto, ON M5P 2V2For SaleMLS ID #C13477978, RE/MAX REALTRON BARRY COHEN HOMES INC.. TRREB
- C$7,995,0007 bd9 ba-- sqft11 Doon Rd, Toronto, ON M2L 1M1For SaleMLS ID #C13490188, HARVEY KALLES REAL ESTATE LTD.. TRREB
