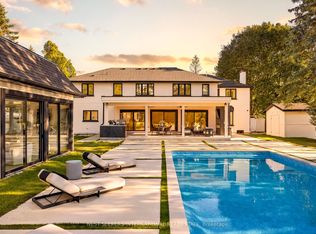
Spanning approximately 13,980 sq. ft. of total finished living space across four exceptional levels, this one-of-a-kind Kingscross estate delivers an extraordinary combination of scale, craftsmanship, and luxury. Architecturally designed by Giorgio Lolos, with custom cabinetry, stone fabrication, metalwork, and interior detailing by award-winning Fabbrica Unique. Nestled on approximately 2 acres within an exclusive cul-de-sac in prestigious Kingscross Estates, this exceptional residence is ideally located minutes from top private schools and convenient access to Highway 400. Showcasing exceptional craftsmanship and curated finishes throughout, the home offers 8 bedrooms including a private nanny suite and third-floor loft-style suite. Designed for elevated living, the residence features soaring 11' main floor ceilings, 10' second floor ceilings, and 9' ceilings throughout the basement and loft level, along with radiant heated floors including the basement, elevator access to all four floors, five fireplaces, and a private oversized gym. The designer walnut kitchen is outfitted with illuminated custom cabinetry, Breccia Grigio stone countertops, and a premium Wolf & Sub-Zero appliance package. Exceptional entertaining spaces include multiple bars, integrated smart home automation, whole-home audio/video systems, and a custom private theatre featuring a JVC 4K projector, 150" acoustically transparent screen, Paradigm 11.2 surround sound, and Pioneer receiver system. Additional highlights include custom stone flooring with brass inlays, Loewen windows and doors, 2.75" solid mahogany entry doors, sauna, steam showers, safe room, heated garage floors, 4-car garage reinforced for vehicle lifts, irrigation system, Kohler 38kW generator, and a full Control4 smart home and security system with 16-camera surveillance. A rare opportunity offering uncompromising design, innovation, and luxury living.
For sale
C$8,498,000
142 Manitou Dr, King, ON L7B 1E7
8beds
10baths
Single Family Residence
Built in ----
2 Acres Lot
$-- Zestimate®
C$--/sqft
C$-- HOA
What's special
Custom cabinetryStone fabricationThird-floor loft-style suiteFive fireplacesPrivate oversized gymDesigner walnut kitchenIlluminated custom cabinetry
- 172 days
- 256
- 16
Zillow last checked:
Listing updated:
Listed by:
NEST SEEKERS INTERNATIONAL REAL ESTATE
Source: TRREB,MLS®#: N13093046 Originating MLS®#: Toronto Regional Real Estate Board
Originating MLS®#: Toronto Regional Real Estate BoardFacts & features
Interior
Bedrooms & bathrooms
- Bedrooms: 8
- Bathrooms: 10
Heating
- Radiant, Gas
Cooling
- Central Air
Features
- None
- Basement: Finished with Walk-Out
- Has fireplace: Yes
Interior area
- Living area range: 5000 + null
Video & virtual tour
Property
Parking
- Total spaces: 14
- Parking features: Private
- Has garage: Yes
Features
- Stories: 3
- Pool features: None
Lot
- Size: 2 Acres
Details
- Parcel number: 033700019
Construction
Type & style
- Home type: SingleFamily
- Property subtype: Single Family Residence
Materials
- Other, Stone
- Foundation: Poured Concrete
- Roof: Shingle
Utilities & green energy
- Sewer: Septic
Community & HOA
Location
- Region: King
Financial & listing details
- Annual tax amount: C$34,789
- Date on market: 5/6/2026
Price history
Price history is unavailable.
Public tax history
Tax history is unavailable.
Climate risks
Neighborhood: King City
Nearby schools
GreatSchools rating
No schools nearby
We couldn't find any schools near this home.

Similar homes
- C$6,790,0006 bd7 ba-- sqft111 Manitou Dr, King, ON L7B 1E7For Sale
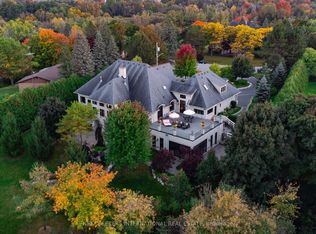 MLS ID #N13712102, NEST SEEKERS INTERNATIONAL REAL ESTATE. TRREB
 - C$8,999,0006 bd10 ba-- sqft91 Fairfield Dr, King, ON L7B 1L9For Sale
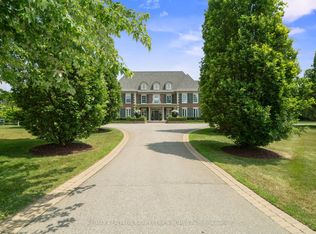 MLS ID #N13754674, RE/MAX REALTRON BARRY COHEN HOMES INC.. TRREB
 - C$9,498,0006 bd8 ba-- sqft35 Kingswood Dr, King, ON L7B 1K8For Sale
 MLS ID #N13237190, NEST SEEKERS INTERNATIONAL REAL ESTATE. TRREB
 - C$4,498,0005 bd7 ba-- sqft34 Humber Valley Cres, King, ON L7B 1B7For Sale
 MLS ID #N13840100, NEST SEEKERS INTERNATIONAL REAL ESTATE. TRREB
