Exquisitely custom-built and set against the 17th hole of The Thornhill Club, this distinguished estate showcases exceptional craftsmanship, refined finishes, soaring ceilings, and generously proportioned rooms throughout. The elegant residence offers a sophisticated blend of timeless architectural detailing and exceptional indoor-outdoor living.The impressive grand hall is the focal point of the home, incorporating the formal living and dining rooms and featuring Versailles-patterned flooring with intricate laser-cut borders, two Schonbek crystal chandeliers, and coffered ceilings with detailed plaster mouldings. A second-storey mezzanine overlooks the grand hall, adding to the scale and elegance of the space.The formal entertaining area is further enhanced by a gas fireplace with a detailed plaster surround, marble hearth, and bevelled mirror. Three sets of French doors provide a seamless connection to the expansive flagstone terrace,fountains and beautifully landscaped grounds.The private rear grounds offer an exceptional outdoor setting with a pool, hot tub, three-room cabana, putting green, bunker, expansive lawns, and mature gardens.
For sale
C$7,499,000
43 Thornbank Rd, Vaughan, ON L4J 2A1
6beds
10baths
Single Family Residence
Built in ----
0.69 Acres Lot
$-- Zestimate®
C$--/sqft
C$-- HOA
What's special
Soaring ceilingsGenerously proportioned roomsTimeless architectural detailingImpressive grand hallTwo schonbek crystal chandeliersExpansive flagstone terraceBeautifully landscaped grounds
- 3 days
- 31
- 4
Zillow last checked:
Listing updated:
Listed by:
HARVEY KALLES REAL ESTATE LTD.
Source: TRREB,MLS®#: N13820844 Originating MLS®#: Toronto Regional Real Estate Board
Originating MLS®#: Toronto Regional Real Estate BoardFacts & features
Interior
Bedrooms & bathrooms
- Bedrooms: 6
- Bathrooms: 10
Heating
- Forced Air, Gas
Cooling
- Central Air
Appliances
- Included: Bar Fridge, Built-In Oven, Water Heater, Water Treatment
Features
- Central Vacuum, ERV/HRV, Floor Drain, Primary Bedroom - Main Floor, Separate Hydro Meter, Steam Room, Water Meter, Workbench
- Basement: Finished with Walk-Out,Full,Walk-Out Access,Finished,Walk-Up Access
- Has fireplace: Yes
- Fireplace features: Natural Gas
Interior area
- Living area range: 5000 + null
Property
Parking
- Total spaces: 8
- Parking features: Private, Garage Door Opener
- Has garage: Yes
Features
- Stories: 2
- Patio & porch: Patio
- Exterior features: Landscape Lighting, Landscaped, Lawn Sprinkler System, Lighting
- Has private pool: Yes
- Pool features: In Ground
- Has spa: Yes
- Spa features: Hot Tub
- Has view: Yes
- View description: Golf Course, Garden, Pool, Trees/Woods
Lot
- Size: 0.69 Acres
- Features: Electric Car Charger, Golf, Park, Public Transit, Skiing, Terraced
Details
- Additional structures: Fence - Partial, Other
- Parcel number: 032590781
- Other equipment: Generator - Partial, Sump Pump
Construction
Type & style
- Home type: SingleFamily
- Property subtype: Single Family Residence
Materials
- Stone, Stucco (Plaster)
- Foundation: Poured Concrete
- Roof: Asphalt Shingle
Utilities & green energy
- Sewer: Sewer
Community & HOA
Community
- Security: Alarm System, Monitored, Carbon Monoxide Detector(s), Security System, Smoke Detector(s), Security Gate
Location
- Region: Vaughan
Financial & listing details
- Annual tax amount: C$29,773
- Date on market: 9/23/2026
Price history
Price history is unavailable.
Public tax history
Tax history is unavailable.
Climate risks
Neighborhood: Thornhill
Nearby schools
GreatSchools rating
No schools nearby
We couldn't find any schools near this home.



Similar homes
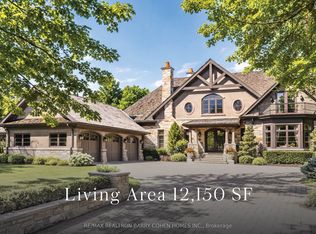
- C$7,960,0009 bd12 ba-- sqft9 Thornbank Rd, Vaughan, ON L4J 2A1For Sale
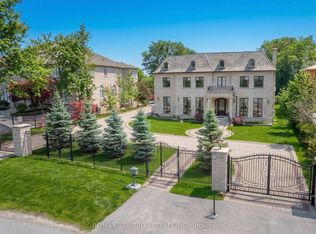 MLS ID #N13000588, RE/MAX REALTRON REALTY INC.. TRREB
 - C$6,499,0006 bd8 ba-- sqft23 Bryson Dr, Richmond Hill, ON L4C 6E2For Sale
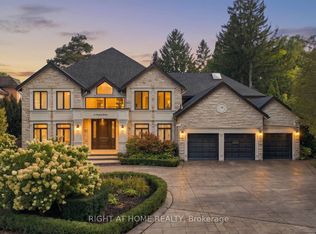 MLS ID #N13826246, RIGHT AT HOME REALTY INC.. TRREB
 - C$5,380,0007 bd9 ba-- sqft60 Parr Pl, Vaughan, ON L4J 8L1For Sale
 MLS ID #N13829800, RE/MAX REALTRON BARRY COHEN HOMES INC.. TRREB
 - C$7,238,0006 bd6 ba-- sqft165 Parr Pl, Vaughan, ON L4J 8L1For Sale
 MLS ID #N13468918, HARVEY KALLES REAL ESTATE LTD.. TRREB
