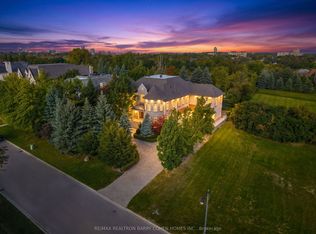
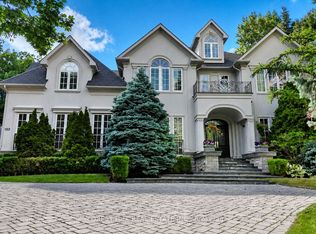
Welcome to 25 Parr Place - an extraordinary private bungalow estate tucked away on an exclusive cul-de-sac in the prestigious Flamingo neighbourhood. Offering more than 6,000 sq. ft. above grade, plus an additional 7,000+ sq. ft. on the lower level, this remarkable bungalow delivers a lifestyle of comfort, privacy and effortless entertaining. Arrive through the gated circular driveway, offering parking for more than 10 vehicles and access to five indoor garage spaces. Inside, expansive principal rooms provide the perfect setting for everything from relaxed family living to unforgettable celebrations. At the heart of the home is a chef-inspired kitchen featuring stainless steel appliances, dual sinks, an oversized island and a spacious breakfast area. Walk out to the spectacular 1,500 sq. ft. terrace, where indoor and outdoor living come together against a backdrop of golf course views. Host elegant dinners for 16 or more, enjoy summer afternoons by the pool, unwind in the hot tub or watch the children play across the beautifully manicured grounds. The primary retreat feels like its own private residence, complete with separate oversized dressing rooms, a sitting room or home office, and two luxurious ensuites. Take the grand central staircase, secondary staircase or private elevator to the impressive lower level, where the lifestyle continues. Gather around the wet bar and gas fireplace, maintain your wellness routine in the full-size gym, or recharge in the private spa featuring wet and dry saunas, a Jacuzzi and massage room. A dedicated wine cellar and tasting room creates an intimate setting for evenings with friends, while the expansive games room offers ample space for billiards, ping-pong and family fun. With exceptional entertaining spaces, resort-style amenities, abundant storage and remarkable privacy, 25 Parr Place is more than a home-it is a private retreat designed for living exceptionally well. Opportunities of this calibre are rarely offered.
For sale
C$5,999,995
25 Parr Pl, Vaughan, ON L4J 8L1
4beds
9baths
Single Family Residence
Built in ----
0.56 Acres Lot
$-- Zestimate®
C$--/sqft
C$-- HOA
What's special
Exclusive cul-de-sacGated circular drivewayFive indoor garage spacesExpansive principal roomsChef-inspired kitchenStainless steel appliancesDual sinks
- 46 days
- 22
- 0
Zillow last checked:
Listing updated:
Listed by:
RE/MAX REALTRON REALTY INC.
Source: TRREB,MLS®#: N13731480 Originating MLS®#: Toronto Regional Real Estate Board
Originating MLS®#: Toronto Regional Real Estate BoardFacts & features
Interior
Bedrooms & bathrooms
- Bedrooms: 4
- Bathrooms: 9
Primary bedroom
- Level: Main
- Dimensions: 6.58 x 6.4
Bedroom
- Level: Lower
- Dimensions: 4.9 x 4.26
Bedroom 2
- Level: Main
- Dimensions: 4.99 x 3.93
Bedroom 3
- Level: Main
- Dimensions: 4.99 x 3.93
Breakfast
- Level: Main
- Dimensions: 5.48 x 5.3
Dining room
- Level: Main
- Dimensions: 5.48 x 7.01
Exercise room
- Level: Lower
- Dimensions: 7.49 x 4.63
Family room
- Level: Main
- Dimensions: 5.48 x 7.01
Game room
- Level: Lower
- Dimensions: 9.87 x 6.21
Kitchen
- Level: Main
- Dimensions: 5.24 x 5.6
Library
- Level: Main
- Dimensions: 4.57 x 7
Living room
- Level: Main
- Dimensions: 4.57 x 5.79
Heating
- Forced Air, Gas
Cooling
- Central Air
Features
- Primary Bedroom - Main Floor
- Basement: Finished with Walk-Out
- Has fireplace: Yes
Interior area
- Living area range: 5000 + null
Property
Parking
- Total spaces: 15
- Parking features: Circular Driveway
- Has garage: Yes
Features
- Exterior features: Lawn Sprinkler System
- Has private pool: Yes
- Pool features: In Ground
Lot
- Size: 0.56 Acres
- Features: Cul de Sac/Dead End, Electric Car Charger, Fenced Yard, Golf, Skiing
Details
- Additional structures: Fence - Full
- Parcel number: 032591786
Construction
Type & style
- Home type: SingleFamily
- Architectural style: Bungalow
- Property subtype: Single Family Residence
Materials
- Stone
- Foundation: Unknown
- Roof: Asphalt Shingle
Utilities & green energy
- Sewer: Sewer
Community & HOA
Community
- Security: Alarm System, Security Gate
Location
- Region: Vaughan
Financial & listing details
- Annual tax amount: C$33,293
- Date on market: 9/1/2026
Price history
Price history is unavailable.
Public tax history
Tax history is unavailable.
Climate risks
Neighborhood: Thornhill
Nearby schools
GreatSchools rating
No schools nearby
We couldn't find any schools near this home.
Similar homes
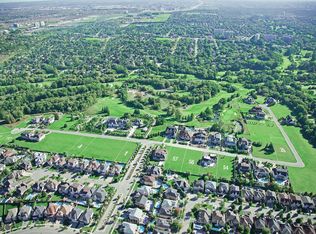
- C$5,380,0007 bd9 ba-- sqft60 Parr Pl, Vaughan, ON L4J 8L1For Sale
 MLS ID #N13829800, RE/MAX REALTRON BARRY COHEN HOMES INC.. TRREB
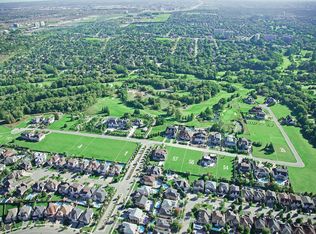
 - C$7,238,0006 bd6 ba-- sqft165 Parr Pl, Vaughan, ON L4J 8L1For Sale
 MLS ID #N13468918, HARVEY KALLES REAL ESTATE LTD.. TRREB

 - C$6,900,0006 bd6 ba-- sqft3 Oakbank Rd, Vaughan, ON L4J 2B8For Sale
 MLS ID #N14028496, RE/MAX REALTRON REALTY INC.. TRREB
 - C$5,488,0005 bd7 ba-- sqft160 Renaissance Ct, Vaughan, ON L4J 7W4For Sale
 MLS ID #N13494920, FOREST HILL REAL ESTATE INC.. TRREB
