Welcome To 56 Winchester Lane - An Extraordinary Custom-Built Estate In The Heart Of Prestigious South Richvale, Richmond Hill's Most Coveted Luxury Enclave At Yonge & Hwy 7! A Rare Opportunity To Own Over 8,000 Sq Ft Of Exquisitely Crafted Living Space On A 72 x 151 Ft South-Facing Lot! | KEY HIGHLIGHTS: 6+1 Bedrooms | 8 Bathrooms | 3-Car Built-In Garage | Circular Driveway (13 Total Parking) | 1+1 Kitchens | Finished Walk-Out Basement With Apartment Potential | South-Facing Resort-Style Backyard | MAIN LEVEL: Grand limestone-floored foyer opens to a soaring cathedral living room with wrought-iron staircase. 10-ft ceilings throughout. Chef's dream kitchen with granite counters, premium cabinetry & breakfast area walk-out to deck. Formal dining room, family room overlooking pool, fully appointed home office with built-in bookcases - all with rich hardwood floors. | UPPER LEVEL: 9-ft ceilings throughout. Sumptuous primary suite with sitting room, his-and-hers walk-in closets & private terrace overlooking the backyard. Each additional bedroom features ensuite bath & ample closet space. | LOWER LEVEL: Finished walk-out with recreation room, media area & fitness zone. Second kitchen for in-law or nanny suite potential. | RESORT BACKYARD: Large inground pool with poolside cabana | Hot Tub | Outdoor Bar | Interlocked Patio & Manicured Gardens | South Exposure For Maximum Sun All Day! | PREMIUM INCLUSIONS: Sub-Zero Fridge | Viking 8-Burner Stove | Miele Oven, Dishwasher & Warmer | Sauna | EV Charger | Sprinkler System | Water Purifier & Treatment | Air Exchanger | All Custom Light Fixtures & Window Coverings. | LOCATION: Steps to top-ranked schools, parks, shopping & transit. Minutes to Hwy 404/407. A True Trophy Estate - Timeless Elegance Meets Modern Luxury. Don't Miss This Rare Gem!
For sale
C$4,788,000
56 Winchester Ln, Richmond Hill, ON L4C 6Y7
7beds
8baths
Single Family Residence
Built in ----
0.25 Acres Lot
$-- Zestimate®
C$--/sqft
C$-- HOA
What's special
- 97 days |
- 20 |
- 1 |
Zillow last checked:
Listing updated:
Listed by:
BAY STREET GROUP INC.
Source: TRREB,MLS®#: N13155188 Originating MLS®#: Toronto Regional Real Estate Board
Originating MLS®#: Toronto Regional Real Estate BoardFacts & features
Interior
Bedrooms & bathrooms
- Bedrooms: 7
- Bathrooms: 8
Heating
- Forced Air, Gas
Cooling
- Central Air
Appliances
- Included: Built-In Oven, Countertop Range, Disposal, Water Purifier, Water Heater, Water Treatment
Features
- Guest Accommodations, Sauna
- Flooring: Carpet Free
- Basement: Finished with Walk-Out,Apartment,Full
- Has fireplace: Yes
- Fireplace features: Natural Gas
Interior area
- Living area range: 5000 + null
Property
Parking
- Total spaces: 13
- Parking features: Circular Driveway, Garage Door Opener
- Has attached garage: Yes
Features
- Stories: 2
- Has private pool: Yes
- Pool features: In Ground
Lot
- Size: 0.25 Acres
- Features: Electric Car Charger, Fenced Yard, Rec./Commun.Centre, Terraced, Wooded/Treed
Details
- Additional structures: Fence - Full, Garden Shed, Sauna, Storage, Workshop
- Parcel number: 031040326
- Other equipment: Air Exchanger, Sump Pump
Construction
Type & style
- Home type: SingleFamily
- Property subtype: Single Family Residence
Materials
- Stucco (Plaster), Stone
- Foundation: Concrete Block
- Roof: Asphalt Shingle
Utilities & green energy
- Sewer: Sewer
Community & HOA
Community
- Security: Alarm System, Monitored, Smoke Detector(s)
Location
- Region: Richmond Hill
Financial & listing details
- Annual tax amount: C$22,545
- Date on market: 5/21/2026
Price history
Price history is unavailable.
Public tax history
Tax history is unavailable.
Climate risks
Neighborhood: Richvale
Nearby schools
GreatSchools rating
No schools nearby
We couldn't find any schools near this home.
- C$2,2002 bd1 ba-- sqft54 Winchester Ln #BASEMENT, Richmond Hill, ON L4C6Y7For Rent
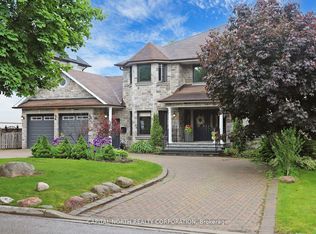
- C$1,500,0004 bd4 ba-- sqft145 Old Surrey Ln, Richmond Hill, ON L4C6R9For Sale

- C$2,299,0006 bd4 ba-- sqft82 Windermere Cres S, Richmond Hill, ON L4C6Y9For Sale

- C$2,699,0003 bd1 ba-- sqft108 Garden Ave, Richmond Hill, ON L4C6M1For Sale

- C$2,199,0007 bd5 ba-- sqft151 Old Surrey Ln, Richmond Hill, ON L4C6R9For Sale
- C$1,990,0005 bd4 ba-- sqft170 Garden Ave, Richmond Hill, ON L4C6M2For Sale
- C$1,348,0005 bd4 ba-- sqft10 Park Lane Cir, Richmond Hill, ON L4C6S8For Sale
- C$2,0003 bd1 ba-- sqft27 Denham Dr, Richmond Hill, ON L4C6H6For Rent
Similar homes
- C$3,888,0004 bd4 ba-- sqft16 Boyle Dr, Richmond Hill, ON L4C 6C9For Sale
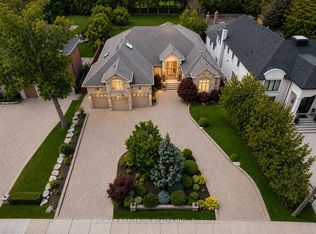 MLS ID #N13604566, RE/MAX REALTRON REALTY INC.. TRREB
 - C$4,480,0006 bd8 ba-- sqft21 Kensington Dr, Richmond Hill, ON L4E 3M9For Sale
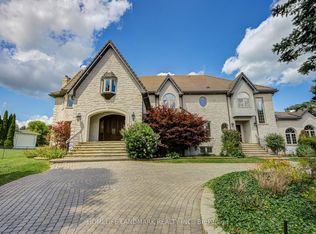 MLS ID #N13678844, HOMELIFE LANDMARK REALTY INC.. TRREB
 - C$3,999,9996 bd7 ba-- sqft106 Teefy Ave, Richmond Hill, ON L4C 8C6For Sale
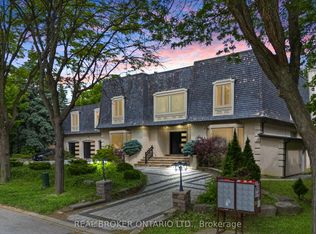 MLS ID #N13003356, REAL BROKER ONTARIO LTD.. TRREB
 - C$6,380,0005 bd6 ba-- sqft12 Denham Dr, Richmond Hill, ON L4C 6J1For Sale
 MLS ID #N13530668, HAMMOND INTERNATIONAL PROPERTIES LIMITED. TRREB
 - C$3,798,0008 bd9 ba-- sqft177 Duncan Rd, Richmond Hill, ON L4C 6J5For SaleMLS ID #N13616616, RE/MAX REALTRON REALTY INC.. TRREB
- C$5,800,0007 bd9 ba-- sqft60 Parr Pl, Vaughan, ON L4J 8L1For SaleMLS ID #N13568898, RE/MAX REALTRON BARRY COHEN HOMES INC.. TRREB
- C$4,888,0006 bd6 ba-- sqft158 Owen Blvd, Toronto, ON M2P 1G7For SaleMLS ID #C13677682, KELLER WILLIAMS REFERRED URBAN REALTY. TRREB
- C$4,388,8006 bd7 ba-- sqft161 Renaissance Ct, Vaughan, ON L4J 7W4For SaleMLS ID #N13581674, FOREST HILL REAL ESTATE INC.. TRREB
- C$5,488,0005 bd7 ba-- sqft160 Renaissance Ct, Vaughan, ON L4J 7W4For SaleMLS ID #N13494920, FOREST HILL REAL ESTATE INC.. TRREB
- C$3,398,8007 bd8 ba-- sqft19 Addison St, Richmond Hill, ON L4C 9N1For SaleMLS ID #N13106768, RE/MAX EXCEL REALTY LTD.. TRREB
- C$5,488,0006 bd6 ba-- sqft30 Thornlea Rd, Markham, ON L3T 1X3For SaleMLS ID #N13211000, RE/MAX REALTRON REALTY INC.. TRREB
- C$2,699,9006 bd4 ba-- sqft156 Duncan Rd, Richmond Hill, ON L4C 6J8For SaleMLS ID #N13565056, GET SOLD REALTY INC.. TRREB
- C$4,680,0007 bd8 ba-- sqft300 Upper Highland Cres, Toronto, ON M2P 1V5For SaleMLS ID #C13468722, ROYAL ELITE JERRY WEN REALTY INC.. TRREB
- C$3,978,8807 bd6 ba-- sqft35 Wentworth Ave, Toronto, ON M2N 1T5For SaleMLS ID #C13666090, SUTTON GROUP-ADMIRAL REALTY INC.. TRREB
- C$4,899,0008 bd7 ba-- sqft208 Carmichael Ave, Toronto, ON M5M 2X3For SaleMLS ID #C13534844, RE/MAX PLUS CITY TEAM INC.. TRREB
- C$2,880,0005 bd6 ba-- sqft47 Hillhurst Dr, Richmond Hill, ON L4B 2V3For SaleMLS ID #N13698794, T-ONE GROUP REALTY INC.,. TRREB
- C$4,995,0006 bd6 ba-- sqft100 Munro Blvd, Toronto, ON M2P 1C4For SaleMLS ID #C13673480, RE/MAX REALTRON BARRY COHEN HOMES INC.. TRREB
- C$3,788,0005 bd7 ba-- sqft45 Crestwood Rd, Vaughan, ON L4J 1A4For SaleMLS ID #N13662304, SOTHEBY'S INTERNATIONAL REALTY CANADA. TRREB
- C$4,500,0004 bd5 ba-- sqft727 Sunset Beach Rd, Richmond Hill, ON L4E 3G2For SaleMLS ID #N13517040, MASTER`S TRUST REALTY INC.. TRREB
- C$4,180,0005 bd6 ba-- sqft68 Maple Grove Ave, Richmond Hill, ON L4E 2X2For SaleMLS ID #N13219604, RE/MAX PARTNERS REALTY INC.. TRREB
