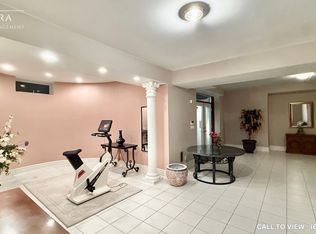
Set on a generous lot in one of Richmond Hill's most established and family-friendly neighbourhood, 177 Duncan Road is a distinguished detached executive home offering the perfect balance of space, luxury, and everyday convenience. With over 7,000 sq ft of total living space, 5 Bedrooms at second Floor with High Ceiling, One BEDROOM at Main Floor with Full Bathroom for old family members, all flat with no steps, main floor with High Ceiling. this impressive residence is ideally suited for growing families and modern life styles. The home features five spacious bedrooms, expansive principal rooms, and a bright, fully finished walk-out basement complete with a bedroom and versatile den-ideal for recreation, a home office, or in-law potential. A thoughtfully designed layout provides exceptional flow for both comfortable daily living and entertaining. Beautiful renovations include a designer kitchen, updated bathrooms, and stylish new flooring throughout, creating a refined yet welcoming atmosphere. The large, private backyard offers ample space for outdoor entertaining, gardening, or quiet relaxation. No sidewalk allows for additional parking convenience for family and guests. Ideally located just minutes from top-rated schools, parks and trails, community centre, shopping plazas, restaurants, transit, major highways, and Richmond Hill GO, this home delivers prestige living in a highly sought-after location. A rare opportunity offering timeless elegance, modern comfort, and unbeatable convenience-this exceptional home must be seen to be truly appreciated.
For sale
C$3,798,000
177 Duncan Rd, Richmond Hill, ON L4C 6J5
8beds
9baths
Single Family Residence
Built in ----
0.31 Acres Lot
$-- Zestimate®
C$--/sqft
C$-- HOA
What's special
- 71 days
- 18
- 1
Zillow last checked:
Listing updated:
Listed by:
RE/MAX REALTRON REALTY INC.
Source: TRREB,MLS®#: N13616616 Originating MLS®#: Toronto Regional Real Estate Board
Originating MLS®#: Toronto Regional Real Estate BoardFacts & features
Interior
Bedrooms & bathrooms
- Bedrooms: 8
- Bathrooms: 9
Heating
- Forced Air, Gas
Cooling
- Central Air
Appliances
- Included: Water Heater Owned
Features
- Basement: Finished,Walk-Out Access
- Has fireplace: Yes
Interior area
- Living area range: 5000 + null
Property
Parking
- Total spaces: 14
- Parking features: Garage
- Has garage: Yes
Features
- Stories: 2
- Pool features: None
Lot
- Size: 0.31 Acres
Details
- Parcel number: 031110412
Construction
Type & style
- Home type: SingleFamily
- Property subtype: Single Family Residence
Materials
- Stone
- Foundation: Concrete
- Roof: Asphalt Shingle
Utilities & green energy
- Sewer: Sewer
Community & HOA
Location
- Region: Richmond Hill
Financial & listing details
- Annual tax amount: C$19,612
- Date on market: 7/29/2026
Price history
Price history is unavailable.
Public tax history
Tax history is unavailable.
Climate risks
Neighborhood: L4C
Nearby schools
GreatSchools rating
No schools nearby
We couldn't find any schools near this home.


Similar homes
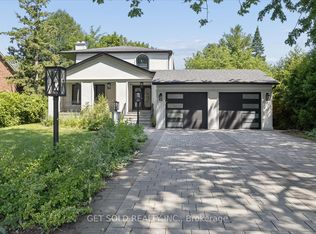
- C$3,750,0005 bd5 ba-- sqft34 May Ave, Richmond Hill, ON L4C 3S6For Sale
 MLS ID #N13583718, RE/MAX HALLMARK REALTY LTD.. TRREB
 - C$2,880,0005 bd7 ba-- sqft15 Ridgley Ct, Richmond Hill, ON L4B 4N3For Sale
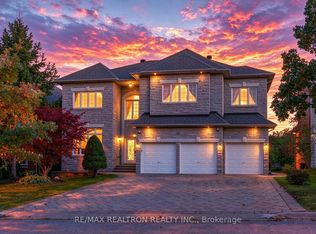 MLS ID #N13852864, RE/MAX REALTRON REALTY INC.. TRREB
 - C$3,300,0009 bd6 ba-- sqft17 Old English Ln, Markham, ON L3T 2V1For Sale
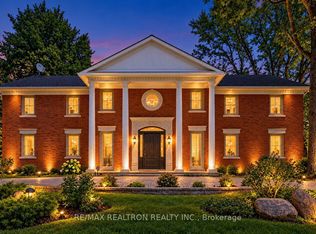 MLS ID #N13839516, RE/MAX REALTRON REALTY INC.. TRREB
 - C$3,398,8007 bd8 ba-- sqft19 Addison St, Richmond Hill, ON L4C 9N1For Sale
 MLS ID #N13106768, RE/MAX EXCEL REALTY LTD.. TRREB
