Welcome to 76 Quail Run, a rare chance to secure one of Vaughan's most iconic estates at a newly introduced price. Set on 1.9 acres in the exclusive Woodland Acres community, this property blends timeless New England architecture with a quiet, storybook landscape wrapped in mature, towering trees. The result is a private, atmospheric retreat with a resort-style pool and waterfall that immediately feels like an escape.With over 24,000 square feet of living space, the home is built on a scale rarely seen. Vaulted ceilings, hand-crafted hardwoods, rich millwork, and custom marble define a level of craftsmanship you simply cannot replicate today. The layout offers 6 junior suites, a grand main-floor primary retreat overlooking the gardens, plus dedicated guest and staff quarters.Entertaining is effortless here. From the dramatic Great Hall to the gourmet kitchen and breakfast room, the formal dining room, family room, conservatory, celestial observatory, and a spectacular two-storey library, every space has presence.The lower level is a full destination of its own: an English-pub lounge, recreation and games rooms, spa, gym, shuffleboard area, and more. Parking for at least 8 vehicles completes the estate experience.76 Quail Run is a once-in-a-generation offering: a bold, character-rich residence in one of Vaughan's most prestigious enclaves. Presented in its current condition and priced with renovation potential in mind. Bring your contractor and bring your vision.
For sale
C$6,900,000
76 Quail Run Blvd, Vaughan, ON L6A 1E9
8beds
13baths
Single Family Residence
Built in ----
0.91 Acres Lot
$-- Zestimate®
C$--/sqft
C$-- HOA
What's special
Timeless new england architectureResort-style pool and waterfallVaulted ceilingsHand-crafted hardwoodsRich millworkCustom marbleDramatic great hall
- 109 days
- 41
- 0
Zillow last checked:
Listing updated:
Listed by:
HAMMOND INTERNATIONAL PROPERTIES LIMITED
Source: TRREB,MLS®#: N13505202 Originating MLS®#: Toronto Regional Real Estate Board
Originating MLS®#: Toronto Regional Real Estate BoardFacts & features
Interior
Bedrooms & bathrooms
- Bedrooms: 8
- Bathrooms: 13
Primary bedroom
- Description: Primary Bedroom
- Level: Main
- Area: 47.18 Square Meters
- Area source: Other
- Dimensions: 6.73 x 7.01
Breakfast
- Description: Breakfast
- Level: Main
- Area: 29.01 Square Meters
- Area source: Other
- Dimensions: 5.18 x 5.60
Dining room
- Description: Dining Room
- Level: Main
- Area: 36.62 Square Meters
- Area source: Other
- Dimensions: 7.07 x 5.18
Family room
- Description: Family Room
- Level: Main
- Area: 65.6 Square Meters
- Area source: Other
- Dimensions: 7.98 x 8.22
Great room
- Description: Great Room
- Level: Main
- Area: 83.14 Square Meters
- Area source: Other
- Dimensions: 11.76 x 7.07
Kitchen
- Description: Kitchen
- Level: Main
- Area: 49.14 Square Meters
- Area source: Other
- Dimensions: 7.01 x 7.01
Library
- Description: Library
- Level: Main
- Area: 36.1 Square Meters
- Area source: Other
- Dimensions: 6.97 x 5.18
Other
- Description: Sitting
- Level: Main
- Area: 124.24 Square Meters
- Area source: Other
- Dimensions: 6.12 x 20.30
Heating
- Forced Air, Gas
Cooling
- Central Air
Features
- Central Vacuum
- Basement: Finished
- Has fireplace: Yes
Interior area
- Living area range: 5000 + null
Property
Parking
- Total spaces: 20
- Parking features: Available
- Has attached garage: Yes
Features
- Stories: 2
- Has private pool: Yes
- Pool features: In Ground
- Has view: Yes
- View description: Forest, Trees/Woods
Lot
- Size: 0.91 Acres
- Features: Irregular Lot, Golf, Ravine
- Topography: Wooded/Treed
Details
- Parcel number: 033420083
Construction
Type & style
- Home type: SingleFamily
- Property subtype: Single Family Residence
Materials
- Stone
- Foundation: Poured Concrete
- Roof: Cedar
Utilities & green energy
- Sewer: Septic
Community & HOA
Location
- Region: Vaughan
Financial & listing details
- Annual tax amount: C$53,960
- Date on market: 6/30/2026
Price history
Price history is unavailable.
Public tax history
Tax history is unavailable.
Climate risks
Neighborhood: L6A
Nearby schools
GreatSchools rating
No schools nearby
We couldn't find any schools near this home.
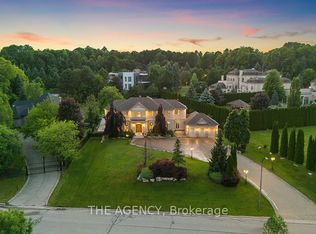

Similar homes
- C$6,788,0007 bd9 ba-- sqft11 Saul Ct, Vaughan, ON L6A 3X7For Sale
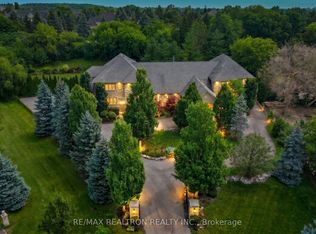 MLS ID #N13531156, RE/MAX REALTRON REALTY INC.. TRREB
 - C$8,910,0007 bd10 ba-- sqft24 Dew Drop Ct, Vaughan, ON L6A 1E9For Sale
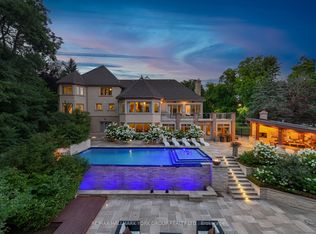 MLS ID #N12829590, RE/MAX HALLMARK YORK GROUP REALTY LTD.. TRREB
 - C$4,780,0007 bd9 ba-- sqft776 Woodland Acres Cres, Vaughan, ON L6A 1G2For Sale
 MLS ID #N13865422, HAMMOND INTERNATIONAL PROPERTIES LIMITED. TRREB
 - C$5,250,0006 bd6 ba-- sqft30 Marcus Ct, Vaughan, ON L6A 1G2For Sale
 MLS ID #N13754610, RE/MAX REALTRON BARRY COHEN HOMES INC.. TRREB
