A privately commissioned European-inspired estate set on more than 12 acres of rolling countryside, forest, stream, and private trails in the heart of King. Offering over 11,000 sq. ft. of finished living space, this extraordinary residence blends old-world craftsmanship with modern luxury through reclaimed Ontario old-growth pine, natural stone architecture, cedar roofing, copper detailing, bespoke millwork, and custom Versailles-pattern oak flooring. Designed for both grand entertaining and everyday living, the home features a spectacular Downsview chef's kitchen anchored by a custom La Cornue Grand Palais range, dual islands, integrated Sub-Zero refrigeration, Murano glass lighting, and a dramatic curved breakfast conservatory. Formal principal rooms showcase soaring ceilings, intricate parquetry, and a remarkable Louis XVI-inspired marble fireplace rising approximately 14 feet. The private primary suite offers a dedicated gallery entrance, boutique dressing rooms, spa-inspired ensuite, and direct terrace access. Resort-calibre amenities include an executive library, theatre, wine cellar with tasting bar, entertaining lounge, wellness wing with sauna, fitness studio, guest accommodations, and integrated Leviton home automation. An estate of exceptional quality, character, and permanence that would be extraordinarily difficult to replicate today.
For sale
C$7,489,900
105 King Hills Ln, King, ON L7B 1A3
6beds
7baths
Single Family Residence
Built in ----
281.5 Acres Lot
$-- Zestimate®
C$--/sqft
C$-- HOA
What's special
Reclaimed ontario old-growth pineNatural stone architectureCedar roofingCopper detailingBespoke millworkCustom versailles-pattern oak flooringDual islands
- 59 days |
- 84 |
- 6 |
Zillow last checked:
Listing updated:
Listed by:
ROYAL LEPAGE URBAN REALTY
Source: TRREB,MLS®#: N13238710 Originating MLS®#: Toronto Regional Real Estate Board
Originating MLS®#: Toronto Regional Real Estate BoardFacts & features
Interior
Bedrooms & bathrooms
- Bedrooms: 6
- Bathrooms: 7
Primary bedroom
- Level: Main
- Dimensions: 6.78 x 6.1
Bedroom 2
- Level: Main
- Dimensions: 10.31 x 7.01
Bedroom 3
- Level: Second
- Dimensions: 5.64 x 5.36
Bedroom 4
- Level: Second
- Dimensions: 5.69 x 5.44
Bedroom 5
- Level: Lower
- Dimensions: 6.22 x 4.88
Dining room
- Level: Main
- Dimensions: 6.07 x 4.83
Exercise room
- Level: Lower
- Dimensions: 6.58 x 5.16
Family room
- Level: Main
- Dimensions: 6.48 x 6.07
Foyer
- Level: Main
- Dimensions: 7.47 x 3.45
Kitchen
- Level: Main
- Dimensions: 6.58 x 6.48
Living room
- Level: Main
- Dimensions: 7.32 x 6.48
Recreation
- Level: Lower
- Dimensions: 8.43 x 6.17
Heating
- Forced Air, Gas
Cooling
- Central Air
Appliances
- Included: Water Softener, Water Purifier, Water Treatment
Features
- Central Vacuum
- Basement: Finished with Walk-Out
- Has fireplace: Yes
Interior area
- Living area range: 5000 + null
Property
Parking
- Total spaces: 25
- Parking features: Private
- Has garage: Yes
Features
- Stories: 2
- Patio & porch: Patio
- Exterior features: Backs On Green Belt, Landscape Lighting, Landscaped, Privacy, Lighting
- Pool features: None
- Has view: Yes
- View description: Clear
Lot
- Size: 281.5 Acres
- Features: Park, Place Of Worship, Ravine, School, Greenbelt/Conservation, River/Stream
- Topography: Wooded/Treed
Details
- Parcel number: 033820052
- Other equipment: Sump Pump, Generator - Full
Construction
Type & style
- Home type: SingleFamily
- Property subtype: Single Family Residence
Materials
- Stone
- Foundation: Concrete
- Roof: Shingle,Cedar
Utilities & green energy
- Sewer: Septic
- Water: Drilled Well
Community & HOA
Community
- Security: Alarm System, Carbon Monoxide Detector(s)
Location
- Region: King
Financial & listing details
- Annual tax amount: C$26,094
- Date on market: 6/4/2026
ROYAL LEPAGE URBAN REALTY
ROYAL LEPAGE URBAN REALTY
By pressing Contact Agent, you agree that the real estate professional identified above may call/text you about your search, which may involve use of automated means and pre-recorded/artificial voices. You don't need to consent as a condition of buying any property, goods, or services. Message/data rates may apply. You also agree to our Terms of Use. Zillow does not endorse any real estate professionals. We may share information about your recent and future site activity with your agent to help them understand what you're looking for in a home.
Price history
Price history is unavailable.
Public tax history
Tax history is unavailable.
Climate risks
Neighborhood: L7B
Nearby schools
GreatSchools rating
No schools nearby
We couldn't find any schools near this home.
- C$7,900,0005 bd7 ba-- sqft62 Mount Mellick Dr, King, ON L7B0P6For Sale
- C$6,650,0005 bd7 ba-- sqft2600 17th Sideroad, King, ON L7B1A3For Sale
- C$3,378,0004.976 Acres2510 17th Sideroad, King, ON L7B1A3Lot/Land
- C$3,285,0004 bd6 ba-- sqft30 Kingswood Dr, King, ON L7B1K8For Sale
- C$9,498,0006 bd8 ba-- sqft35 Kingswood Dr, King, ON L7B1K8For Sale
- C$3,998,8006 bd7 ba-- sqft65 Kingswood Dr, King, ON L7B1K8For Sale
- C$3,250,0009 bd9 ba-- sqft2 Kingswood Dr, King, ON L7B1K8For Sale
- C$1,999,9995 bd4 ba-- sqft115 Fog Rd, King, ON L7B1A3For Sale
Similar homes
- C$6,650,0005 bd7 ba-- sqft2600 17th Sideroad, King, ON L7B 1A3For SaleMLS ID #N12728250, QUEENSWAY REAL ESTATE BROKERAGE INC.. TRREB
- C$7,498,0006 bd7 ba-- sqft111 Manitou Dr, King, ON L7B 1E7For Sale
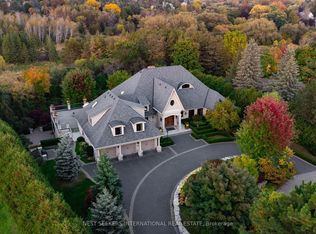 MLS ID #N13158624, NEST SEEKERS INTERNATIONAL REAL ESTATE. TRREB
 - C$9,498,0006 bd8 ba-- sqft35 Kingswood Dr, King, ON L7B 1K8For Sale
 MLS ID #N13237190, NEST SEEKERS INTERNATIONAL REAL ESTATE. TRREB
 - C$8,999,0006 bd10 ba-- sqft91 Fairfield Dr, King, ON L7B 1L9For Sale
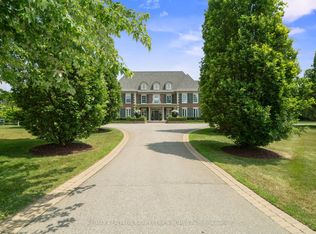 MLS ID #N13111076, RE/MAX REALTRON BARRY COHEN HOMES INC.. TRREB
 - C$3,998,8006 bd7 ba-- sqft65 Kingswood Dr, King, ON L7B 1K8For SaleMLS ID #N13495606, SAM MCDADI REAL ESTATE INC.. TRREB
- C$7,498,0004 bd8 ba-- sqft60 Rachelle Ct, Vaughan, ON L3L 0A8For SaleMLS ID #N13599420, NEST SEEKERS INTERNATIONAL REAL ESTATE. TRREB
- C$7,500,0004 bd9 ba-- sqft19 Awesome Again Ln, Aurora, ON L4G 7Y7For SaleMLS ID #N13218610, HOMELIFE LANDMARK REALTY INC.. TRREB
- C$9,298,0008 bd10 ba-- sqft142 Manitou Dr, King, ON L7B 1E7For SaleMLS ID #N13093046, NEST SEEKERS INTERNATIONAL REAL ESTATE. TRREB
- C$6,788,0007 bd9 ba-- sqft11 Saul Ct, Vaughan, ON L6A 3X7For SaleMLS ID #N13531156, RE/MAX REALTRON REALTY INC.. TRREB
- C$7,988,0006 bd9 ba-- sqft100 Rocmary Pl, Vaughan, ON L3L 0A9For SaleMLS ID #N13225422, RIGHT AT HOME REALTY INC.. TRREB
- C$10,800,0009 bd11 ba-- sqft116 Eden Vale Dr, King, ON L7B 1L9For SaleMLS ID #N13146044, RE/MAX REALTRON BARRY COHEN HOMES INC.. TRREB
- C$7,899,0007 bd7 ba-- sqft43 Cowan Dr, Vaughan, ON L4L 7H4For SaleMLS ID #N13513748, RE/MAX PREMIER THE OP TEAM. TRREB
- C$7,238,0006 bd6 ba-- sqft165 Parr Pl, Vaughan, ON L4J 8L1For SaleMLS ID #N13468918, HARVEY KALLES REAL ESTATE LTD.. TRREB
- C$6,900,0008 bd13 ba-- sqft76 Quail Run Blvd, Vaughan, ON L6A 1E9For SaleMLS ID #N13505202, HAMMOND INTERNATIONAL PROPERTIES LIMITED. TRREB
- C$7,999,9005 bd7 ba-- sqft20 Orico Ct, Vaughan, ON L0J 1C0For SaleMLS ID #N12985482, INTERCITY REALTY INC.. TRREB
- C$6,800,0006 bd8 ba-- sqft19 Maryvale Cres, Richmond Hill, ON L4C 6P6For SaleMLS ID #N13599062, RE/MAX REALTRON BARRY COHEN HOMES INC.. TRREB
- C$4,980,0005 bd9 ba-- sqft9 Highland Ct, Aurora, ON L4G 2S9For SaleMLS ID #N13480386, BAY STREET INTEGRITY REALTY INC.. TRREB
- C$7,500,0006 bd8 ba-- sqft21 Fifeshire Rd, Toronto, ON M2L 2G4For SaleMLS ID #C13250474, RE/MAX REALTRON BARRY COHEN HOMES INC.. TRREB
- C$9,500,0006 bd8 ba-- sqft1865 Davis Dr W, King, ON L3Y 4V9For SaleMLS ID #N13457748, RE/MAX HALLMARK YORK GROUP REALTY LTD.. TRREB
- C$4,950,0005 bd7 ba-- sqft173 Lakeland Cres, Richmond Hill, ON L4E 3A4For SaleMLS ID #N13607200, RE/MAX REALTRON REALTY INC.. TRREB
