An exceptional opportunity in prestigious King City to own a grand estate property offering over 13,000 sq.ft. of total living space. This expansive residence presents a true blank canvas for end-users, builders, or investors looking to design and finish a custom home tailored to their exact vision. The main level offers an impressive footprint with generously sized principal rooms, including a large kitchen area, formal dining space, private office, and expansive living areas ready to be reimagined. The layout provides excellent flow and scale, ideal for creating a modern open-concept design or maintaining defined luxury spaces. The second level features multiple oversized bedrooms, including a substantial primary suite with walk-in closet and ensuite layout, along with additional bedrooms positioned for privacy and functionality-each with access to bathrooms and ample closet space. The basement remains unfinished, offering a significant amount of additional square footage with endless possibilities for customization-whether a recreational level, wellness space, home theatre, or in-law suite. Featuring 6 garage spaces and a separate in-law suite above the garage, this property offers exceptional flexibility for multi-generational living or additional accommodation. Situated on a premium lot in a sought-after King City location, close to top-rated schools, parks, and commuter routes. A rare opportunity to complete a truly custom estate.
For sale
C$7,900,000
62 Mount Mellick Dr, King, ON L7B 0P6
5beds
7baths
Single Family Residence
Built in ----
3.1 Acres Lot
$-- Zestimate®
C$--/sqft
C$-- HOA
What's special
Generously sized principal roomsLarge kitchen areaFormal dining spacePrivate officeMultiple oversized bedroomsSubstantial primary suiteWalk-in closet
- 55 days
- 44
- 1
Zillow last checked:
Listing updated:
Listed by:
ROYAL LEPAGE COMMERCIAL WESTHAVEN
Source: TRREB,MLS®#: N13571670 Originating MLS®#: Toronto Regional Real Estate Board
Originating MLS®#: Toronto Regional Real Estate BoardFacts & features
Interior
Bedrooms & bathrooms
- Bedrooms: 5
- Bathrooms: 7
Heating
- Forced Air, Gas
Cooling
- Central Air
Appliances
- Included: Instant Hot Water
Features
- ERV/HRV, In-Law Capability, Rough-In Bath, Storage Area Lockers
- Basement: Separate Entrance,Unfinished
- Has fireplace: Yes
Interior area
- Living area range: 5000 + null
Video & virtual tour
Property
Parking
- Total spaces: 26
- Parking features: Private, Garage Door Opener
- Has garage: Yes
Features
- Stories: 2
- Pool features: None
Lot
- Size: 3.1 Acres
Details
- Parcel number: 0
- Other equipment: Air Exchanger, Sump Pump
Construction
Type & style
- Home type: SingleFamily
- Property subtype: Single Family Residence
Materials
- Brick
- Foundation: Concrete
- Roof: Shingle
Utilities & green energy
- Sewer: Septic
Community & HOA
Location
- Region: King
Financial & listing details
- Annual tax amount: C$1
- Date on market: 7/16/2026
Price history
Price history is unavailable.
Public tax history
Tax history is unavailable.
Climate risks
Neighborhood: L7B
Nearby schools
GreatSchools rating
No schools nearby
We couldn't find any schools near this home.
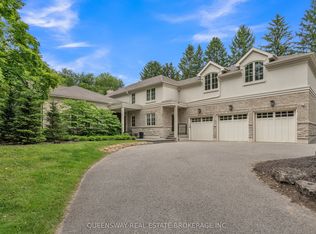


Similar homes
- C$6,898,0006 bd7 ba-- sqft105 King Hills Ln, King, ON L7B 1A3For Sale
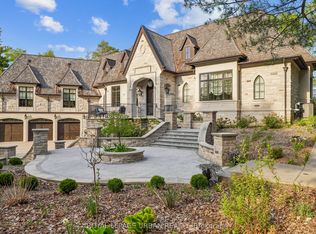 MLS ID #N13752424, ROYAL LEPAGE URBAN REALTY. TRREB
 - C$8,999,0006 bd10 ba-- sqft91 Fairfield Dr, King, ON L7B 1L9For Sale
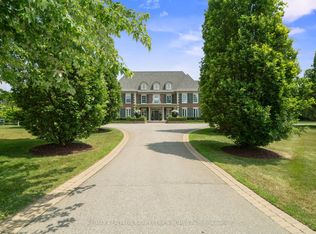 MLS ID #N13754674, RE/MAX REALTRON BARRY COHEN HOMES INC.. TRREB
 - C$6,790,0006 bd7 ba-- sqft111 Manitou Dr, King, ON L7B 1E7For Sale
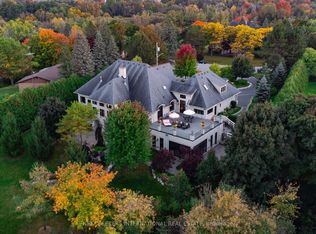 MLS ID #N13712102, NEST SEEKERS INTERNATIONAL REAL ESTATE. TRREB
 - C$9,498,0006 bd8 ba-- sqft35 Kingswood Dr, King, ON L7B 1K8For Sale
 MLS ID #N13237190, NEST SEEKERS INTERNATIONAL REAL ESTATE. TRREB
