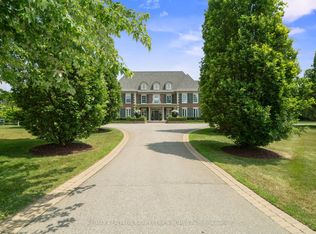
Welcome to 76 Scotch Valley Drive, a truly exceptional estate nestled on one of the most coveted streets in prestigious Fairfield Estates. Set on arguably the finest lot in the neighbourhood, this remarkable residence offers an unparalleled blend of luxury, privacy, and resort-style living. Surrounded by mature trees and professionally landscaped grounds, the property showcases breathtaking outdoor spaces designed for both grand-scale entertaining and everyday enjoyment.Inside, discover an elegant and meticulously maintained home featuring spacious principal rooms, refined finishes, and timeless craftsmanship throughout. Expansive windows capture picturesque views of the estate-like setting, filling the home with natural light. The thoughtfully designed layout offers the perfect balance of sophistication and comfort, ideal for growing families and discerning buyers alike.The spectacular backyard is a private oasis, complete with extensive landscaping, manicured gardens, and exceptional outdoor living spaces that rival the finest luxury retreats. Situated in one of the GTA's most prestigious communities, this rare offering provides the ultimate combination of exclusivity, tranquility, and convenience, just minutes from top-rated schools, golf courses, shopping, dining, and major transportation routes.A once-in-a-generation opportunity to own one of Fairfield Estates' most distinguished properties. Luxury living at its finest.
For sale
C$11,450,000
76 Scotch Valley Dr, King, ON L7B 1L9
7beds
8baths
Single Family Residence
Built in ----
2.32 Acres Lot
$-- Zestimate®
C$--/sqft
C$-- HOA
What's special
Surrounded by mature treesProfessionally landscaped groundsSpacious principal roomsRefined finishesTimeless craftsmanship throughoutExtensive landscapingManicured gardens
- 44 days |
- 148 |
- 11 |
Zillow last checked:
Listing updated:
Listed by:
ANALYST REALTY INC.
Source: TRREB,MLS®#: N13442706 Originating MLS®#: Toronto Regional Real Estate Board
Originating MLS®#: Toronto Regional Real Estate BoardFacts & features
Interior
Bedrooms & bathrooms
- Bedrooms: 7
- Bathrooms: 8
Primary bedroom
- Description: Primary Bedroom
- Level: Second
- Area: 64.62 Square Meters
- Area source: Other
- Dimensions: 8.37 x 7.72
Bedroom 2
- Description: Bedroom 2
- Level: Second
- Area: 20.83 Square Meters
- Area source: Other
- Dimensions: 4.90 x 4.25
Bedroom 3
- Description: Bedroom 3
- Level: Second
- Area: 38.84 Square Meters
- Area source: Other
- Dimensions: 7.96 x 4.88
Bedroom 5
- Description: Bedroom 5
- Level: Main
- Area: 13.63 Square Meters
- Area source: Other
- Dimensions: 4.08 x 3.34
Breakfast
- Description: Breakfast
- Level: Main
- Area: 31.77 Square Meters
- Area source: Other
- Dimensions: 5.43 x 5.85
Dining room
- Description: Dining Room
- Level: Main
- Area: 90.43 Square Meters
- Area source: Other
- Dimensions: 11.93 x 7.58
Family room
- Description: Family Room
- Level: Main
- Area: 24.65 Square Meters
- Area source: Other
- Dimensions: 5.37 x 4.59
Family room
- Description: Family Room
- Level: Main
- Area: 67.31 Square Meters
- Area source: Other
- Dimensions: 8.31 x 8.10
Kitchen
- Description: Kitchen
- Level: Main
- Area: 29.53 Square Meters
- Area source: Other
- Dimensions: 5.53 x 5.34
Living room
- Description: Living Room
- Level: Main
- Area: 54.33 Square Meters
- Area source: Other
- Dimensions: 7.84 x 6.93
Office
- Description: Office
- Level: Main
- Area: 36.45 Square Meters
- Area source: Other
- Dimensions: 8.01 x 4.55
Recreation
- Description: Recreation
- Level: Lower
- Area: 123.68 Square Meters
- Area source: Other
- Dimensions: 12.09 x 10.23
Heating
- Forced Air, Gas
Cooling
- Central Air
Appliances
- Included: Instant Hot Water
Features
- Central Vacuum, In-Law Suite
- Basement: Finished with Walk-Out
- Has fireplace: Yes
Interior area
- Living area range: 5000 + null
Video & virtual tour
Property
Parking
- Total spaces: 54
- Parking features: Private
- Has attached garage: Yes
Features
- Stories: 2
- Patio & porch: Patio, Deck
- Exterior features: Built-In-BBQ, Backs On Green Belt, Landscaped, Landscape Lighting, Privacy, Lighting, Controlled Entry, Year Round Living
- Has private pool: Yes
- Pool features: In Ground
Lot
- Size: 2.32 Acres
- Features: Clear View, Cul de Sac/Dead End, Greenbelt/Conservation, Lake/Pond, Level, Irregular Lot
Details
- Parcel number: 033790294
Construction
Type & style
- Home type: SingleFamily
- Property subtype: Single Family Residence
Materials
- Stone
- Foundation: Concrete
- Roof: Asphalt Shingle
Utilities & green energy
- Sewer: Septic
- Water: Drilled Well
Community & HOA
Location
- Region: King
Financial & listing details
- Annual tax amount: C$38,232
- Date on market: 6/14/2026
ANALYST REALTY INC.
ANALYST REALTY INC.
By pressing Contact Agent, you agree that the real estate professional identified above may call/text you about your search, which may involve use of automated means and pre-recorded/artificial voices. You don't need to consent as a condition of buying any property, goods, or services. Message/data rates may apply. You also agree to our Terms of Use. Zillow does not endorse any real estate professionals. We may share information about your recent and future site activity with your agent to help them understand what you're looking for in a home.
Price history
Price history is unavailable.
Public tax history
Tax history is unavailable.
Climate risks
Neighborhood: L7B
Nearby schools
GreatSchools rating
No schools nearby
We couldn't find any schools near this home.
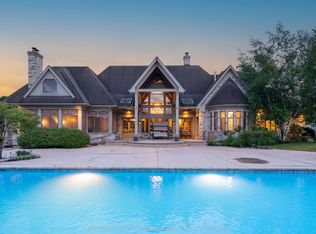
- C$11,777,0009 bd11 ba-- sqft66 Scotch Valley Dr, King, ON L7B1L9For Sale
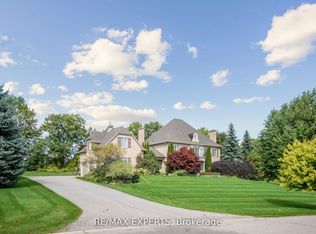
- C$5,458,9006 bd7 ba-- sqft105 N Eden Vale Dr SE, King, ON L7B1L9For Sale
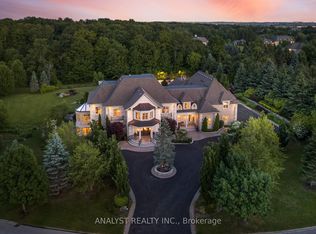
- C$7,488,8887 bd10 ba-- sqft86 Eden Vale Dr, King, ON L7B1L9For Sale
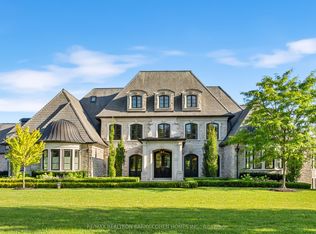
- C$10,800,0009 bd11 ba-- sqft116 Eden Vale Dr, King, ON L7B1L9For Sale
- C$8,999,0006 bd10 ba-- sqft91 Fairfield Dr, King, ON L7B1L9For Sale
- C$12,999,0008 bd11 ba-- sqft15 Eden Vale Dr, King, ON L7B1L8For Sale
- C$9,900,0006 bd5 ba-- sqft14455 Dufferin St, King, ON L7B1M6For Sale
- C$3,200,0004.638 Acres14480 Dufferin St, King, ON L7B1K5Lot/Land
Similar homes
- C$10,800,0009 bd11 ba-- sqft116 Eden Vale Dr, King, ON L7B 1L9For SaleMLS ID #N13146044, RE/MAX REALTRON BARRY COHEN HOMES INC.. TRREB
- C$7,488,8887 bd10 ba-- sqft86 Eden Vale Dr, King, ON L7B 1L9For SaleMLS ID #N12988330, ANALYST REALTY INC.. TRREB
- C$8,999,0006 bd10 ba-- sqft91 Fairfield Dr, King, ON L7B 1L9For Sale
 MLS ID #N13111076, RE/MAX REALTRON BARRY COHEN HOMES INC.. TRREB
 - C$9,498,0006 bd8 ba-- sqft35 Kingswood Dr, King, ON L7B 1K8For Sale
 MLS ID #N13237190, NEST SEEKERS INTERNATIONAL REAL ESTATE. TRREB
 - C$9,298,0008 bd10 ba-- sqft142 Manitou Dr, King, ON L7B 1E7For SaleMLS ID #N13093046, NEST SEEKERS INTERNATIONAL REAL ESTATE. TRREB
- C$9,988,0006 bd8 ba-- sqft16 Sironas Ln, Aurora, ON L4G 7Y7For SaleMLS ID #N13225244, RIGHT AT HOME REALTY INC.. TRREB
- C$7,498,0006 bd7 ba-- sqft111 Manitou Dr, King, ON L7B 1E7For SaleMLS ID #N13158624, NEST SEEKERS INTERNATIONAL REAL ESTATE. TRREB
- C$11,898,0005 bd5 ba-- sqft20 Forest Glen Cres, Toronto, ON M4N 2E8For SaleMLS ID #C13612618, ROYAL LEPAGE/J & D DIVISION. TRREB
- C$7,489,9006 bd7 ba-- sqft105 King Hills Ln, King, ON L7B 1A3For SaleMLS ID #N13238710, ROYAL LEPAGE URBAN REALTY. TRREB
- C$11,499,0008 bd11 ba-- sqft27 Penwood Cres, Toronto, ON M3B 3B1For SaleMLS ID #C13609374, RE/MAX REALTRON BARRY COHEN HOMES INC.. TRREB
- C$6,650,0005 bd7 ba-- sqft2600 17th Sideroad, King, ON L7B 1A3For SaleMLS ID #N12728250, QUEENSWAY REAL ESTATE BROKERAGE INC.. TRREB
- C$11,800,0007 bd10 ba-- sqft17 Alderbrook Dr, Toronto, ON M3B 1E3For SaleMLS ID #C13556120, RE/MAX REALTRON BARRY COHEN HOMES INC.. TRREB
- C$10,520,0006 bd8 ba-- sqft20 Bryson Dr, Richmond Hill, ON L4C 6E3For SaleMLS ID #N13473288, RE/MAX REALTRON REALTY INC.. TRREB
- C$8,950,0006 bd8 ba-- sqft108 Kennedy St W, Aurora, ON L4G 2L7For SaleMLS ID #N13175908, RE/MAX HALLMARK YORK GROUP REALTY LTD.. TRREB
- C$6,788,0007 bd9 ba-- sqft11 Saul Ct, Vaughan, ON L6A 3X7For SaleMLS ID #N13531156, RE/MAX REALTRON REALTY INC.. TRREB
- C$8,910,0007 bd10 ba-- sqft24 Dew Drop Ct, Vaughan, ON L6A 1E9For SaleMLS ID #N12829590, RE/MAX HALLMARK YORK GROUP REALTY LTD.. TRREB
- C$11,980,0005 bd8 ba-- sqft130 Saint Johns Side Rd E, Aurora, ON L4G 0M6New ConstructionMLS ID #N12723226, REMAX YOUR COMMUNITY REALTY. TRREB
- C$11,888,0007 bd8 ba-- sqft23 Country Ln, Toronto, ON M2L 1E1For SaleMLS ID #C13475464, SOTHEBY'S INTERNATIONAL REALTY CANADA. TRREB
- C$8,800,0006 bd7 ba-- sqft15 Sylvia Ct, Markham, ON L6C 1B1For SaleMLS ID #N13537014, RE/MAX REALTRON BARRY COHEN HOMES INC.. TRREB
- C$6,800,0006 bd5 ba-- sqft16 Dew Drop Ct, Vaughan, ON L6A 1E9For SaleMLS ID #N13463438, THE AGENCY. TRREB
