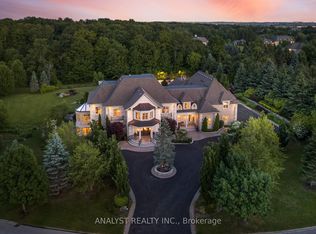
Welcome to this Exquisite, Luxury Custom Built Residence in Prestigious Fairfield Estates. This Stunning Home with ****** Over 6, 5 Thousand SQ.FT. Finished Living Space ****** is Situated in One of the Best Known & Highly Demanded Neighborhoods in Ontario! Sophisticated Golf Courses, Top-Rated Schools Such as the Country Day School, Conservation Areas, Great Restaurants, Major Highways (400,407, etc.) Making this Community More Feasible. This Upscale Manor Style House is Boasting High End Finishes and Large Picturesque Green Grass Grounds of 2.032. Acres. Beyond the Dramatic Curb Appeal You will Find Impeccably Designed Home Showcasing Finishes Throughout. Such As: Grand Two -Story Foyer with Soaring Elegant Chandelier, Hardwood Flooring All Over the House, the Gourmet Chefs Kitchen is Open to Breakfast Area with Walkout to Cozy Patio and Welcoming Huge Backyard. 3pauiuus Elegant Family Room with Coffered Ceilings, Wood Fire Place and Large Picturesque Window is Ideal for Family Members. On the Main Floor of the House you will Enjoy such Primary Retreats as Office/Library with French Door, Living and Dining Rooms with Pot-lights, Fireplace, Molded Ceilings and Large Picturesque Windows. On the Second Floor of the House you will Come Across of 4 Spacious Bedrooms with 4 Upgraded Ensuite (1x5, 1x4, 1x3,1x3) The Additional Feature of this House is NUNNY's LARGE ROOM on the Second Level of the House with Separate Entrance , Separate Laundry Room, Separate Kitchen with S/S Appliances. The Lower Level is Ideal for Entertaining and Relaxation with a Recreation Room, Pool Table, Home Theatre, Wet Bar, Guest Room with 4PC Ensuite, Sitting Room with Sauna. High End Engineering Flooring, Pot-lights and Large Additional Room Can be Use as a Storage or Gym Room. The Private Oasis of Sophistication and Family Comfort of this House is Offering the Ultimate Refine Living in One of the Most Coveted Locations In King City!
For sale
C$5,458,900
105 N Eden Vale Dr SE, King, ON L7B 1L9
6beds
7baths
Single Family Residence
Built in ----
2 Square Feet Lot
$-- Zestimate®
C$--/sqft
C$-- HOA
What's special
Dramatic curb appeal
- 91 days |
- 20 |
- 1 |
Zillow last checked:
Listing updated:
Listed by:
RE/MAX EXPERTS
Source: TRREB,MLS®#: N13096130 Originating MLS®#: Toronto Regional Real Estate Board
Originating MLS®#: Toronto Regional Real Estate BoardFacts & features
Interior
Bedrooms & bathrooms
- Bedrooms: 6
- Bathrooms: 7
Primary bedroom
- Level: Second
- Dimensions: 8.29 x 4.61
Bedroom 2
- Level: Second
- Dimensions: 4.9 x 4.15
Bedroom 3
- Level: Second
- Dimensions: 5.06 x 3.7
Bedroom 4
- Level: Second
- Dimensions: 5.08 x 3.66
Bedroom 5
- Level: Basement
- Dimensions: 4.7 x 3.92
Breakfast
- Level: Ground
- Dimensions: 3.12 x 4.74
Dining room
- Level: Ground
- Dimensions: 4.2 x 3.59
Family room
- Level: Ground
- Dimensions: 4.3 x 4.8
Foyer
- Level: Ground
- Dimensions: 4.45 x 4.42
Kitchen
- Level: Upper
- Dimensions: 3.38 x 4.06
Kitchen
- Level: Ground
- Dimensions: 4.37 x 3.81
Living room
- Level: Ground
- Dimensions: 4.45 x 4.42
Loft
- Level: Upper
- Dimensions: 7.77 x 5.83
Office
- Level: Ground
- Dimensions: 4.2 x 3.59
Other
- Level: Basement
- Dimensions: 5.66 x 3.87
Recreation
- Level: Basement
- Dimensions: 9.61 x 8.32
Other
- Level: Basement
- Dimensions: 3.79 x 4.03
Heating
- Forced Air, Gas
Cooling
- Central Air
Appliances
- Included: Bar Fridge, Disposal
Features
- Central Vacuum, Sauna
- Flooring: Carpet Free
- Basement: Separate Entrance
- Has fireplace: Yes
Interior area
- Living area range: 3500-5000 null
Video & virtual tour
Property
Parking
- Total spaces: 17
- Parking features: Front Yard Parking, Private Triple, Garage Door Opener
- Has garage: Yes
Features
- Stories: 2
- Patio & porch: Patio, Porch
- Exterior features: Landscaped, Lawn Sprinkler System, Privacy, Year Round Living
- Pool features: None
- Has view: Yes
- View description: Clear
Lot
- Size: 2 Square Feet
- Features: Clear View, Park, School, Irregular Lot
- Topography: Hillside
Details
- Parcel number: 033790233
Construction
Type & style
- Home type: SingleFamily
- Property subtype: Single Family Residence
Materials
- Brick
- Foundation: Concrete
- Roof: Asphalt Shingle
Utilities & green energy
- Sewer: Septic
- Water: Drilled Well
Community & HOA
Community
- Security: Alarm System, Carbon Monoxide Detector(s)
Location
- Region: King
Financial & listing details
- Annual tax amount: C$21,821
- Date on market: 5/7/2026
R
RE/MAX EXPERTS
By pressing Contact Agent, you agree that the real estate professional identified above may call/text you about your search, which may involve use of automated means and pre-recorded/artificial voices. You don't need to consent as a condition of buying any property, goods, or services. Message/data rates may apply. You also agree to our Terms of Use. Zillow does not endorse any real estate professionals. We may share information about your recent and future site activity with your agent to help them understand what you're looking for in a home.
Price history
Price history is unavailable.
Public tax history
Tax history is unavailable.
Climate risks
Neighborhood: L7B
Nearby schools
GreatSchools rating
No schools nearby
We couldn't find any schools near this home.
- C$7,488,8887 bd10 ba-- sqft86 Eden Vale Dr, King, ON L7B1L9For Sale
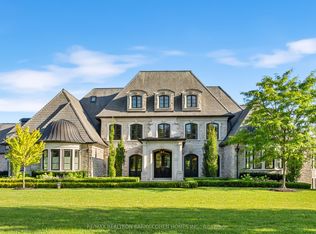
- C$10,800,0009 bd11 ba-- sqft116 Eden Vale Dr, King, ON L7B1L9For Sale
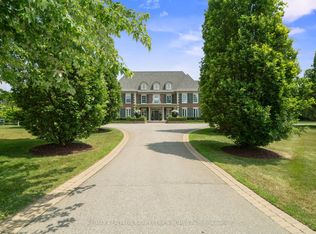
- C$8,999,0006 bd10 ba-- sqft91 Fairfield Dr, King, ON L7B1L9For Sale
- C$12,999,0008 bd11 ba-- sqft15 Eden Vale Dr, King, ON L7B1L8For Sale

- C$11,777,0009 bd11 ba-- sqft66 Scotch Valley Dr, King, ON L7B1L9For Sale
- C$11,450,0007 bd8 ba-- sqft76 Scotch Valley Dr, King, ON L7B1L9For Sale
- C$9,900,0006 bd5 ba-- sqft14455 Dufferin St, King, ON L7B1M6For Sale
- C$3,200,0004.64 acres14480 Dufferin St, King, ON L7B1K5Lot/Land
Similar homes
- C$4,999,0007 bd7 ba-- sqft2 Beau Ct, Aurora, ON L4G 0H4For Sale
 MLS ID #N13570108, RE/MAX EXCEL REALTY LTD.. TRREB
 - C$5,100,0005 bd6 ba-- sqft14705 Jane St, King, ON L7B 1A3For Sale
 MLS ID #N13512134, RE/MAX REALTRON REALTY INC.. TRREB
 - C$4,950,0005 bd7 ba-- sqft173 Lakeland Cres, Richmond Hill, ON L4E 3A4For Sale
 MLS ID #N13607200, RE/MAX REALTRON REALTY INC.. TRREB
 - C$3,949,0005 bd7 ba-- sqft80 Carmichael Cres, King, ON L7B 1B5For Sale
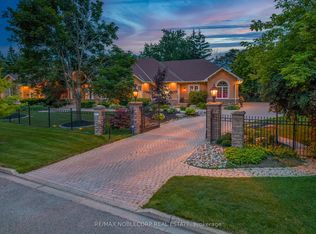 MLS ID #N13533382, RE/MAX NOBLECORP REAL ESTATE. TRREB
 - C$4,888,8887 bd8 ba-- sqft65 Offord Cres, Aurora, ON L4G 0K5For SaleMLS ID #N13580586, RE/MAX REALTRON REALTY INC.. TRREB
- C$3,888,0004 bd6 ba-- sqft50 Calla Trl, Aurora, ON L4G 3Z5For SaleMLS ID #N13637226, RE/MAX REALTRON REALTY INC.. TRREB
- C$4,750,0009 bd8 ba-- sqft2180 King Vaughan Rd, Vaughan, ON L6A 2A7For SaleMLS ID #N13217010, RE/MAX PREMIER INC.. TRREB
- C$5,348,8885 bd8 ba-- sqft71 Edgar Ave, Richmond Hill, ON L4C 6K3For SaleMLS ID #N13614020, RE/MAX EXPERTS. TRREB
- C$5,498,8806 bd7 ba-- sqft6 Penwood Cres, Toronto, ON M3B 2B9For SaleMLS ID #C13632430, INTERNATIONAL REALTY FIRM, INC.. TRREB
- C$3,888,8886 bd7 ba-- sqft32 James Stokes Ct, King, ON L7B 0M7For SaleMLS ID #N12911848, RE/MAX EXPERTS. TRREB
- C$3,250,0009 bd9 ba-- sqft2 Kingswood Dr, King, ON L7B 1K8For SaleMLS ID #N13488504, RE/MAX WEST REALTY INC.. TRREB
- C$5,680,0006 bd6 ba-- sqft80 Callaway Ct, Vaughan, ON L4J 8K9For SaleMLS ID #N13427442, RE/MAX REALTRON REALTY INC.. TRREB
- C$3,248,0005 bd5 ba-- sqft23 James Stokes Ct, King, ON L7B 0M7For SaleMLS ID #N13600324, RE/MAX REALTRON REALTY INC.. TRREB
- C$3,499,0005 bd7 ba-- sqft46 A Puccini Dr, Richmond Hill, ON L4E 2Y6For SaleMLS ID #N12786020, RE/MAX REALTRON REALTY INC.. TRREB
- C$5,999,0007 bd9 ba-- sqft45 Boyle Dr, Richmond Hill, ON L4C 6C8For SaleMLS ID #N13481428, RE/MAX REALTRON REALTY INC.. TRREB
- C$3,099,0005 bd6 ba-- sqft88 Moray Ave, Richmond Hill, ON L4E 3E2For SaleMLS ID #N13583162, RE/MAX EXPERTS. TRREB
- C$2,949,0005 bd5 ba-- sqft294 Sunset Beach Rd, Richmond Hill, ON L4E 3H2For SaleMLS ID #N13137086, RE/MAX PREMIER THE OP TEAM. TRREB
- C$3,398,0006 bd5 ba-- sqft90 Offord Cres, Aurora, ON L4G 0K5For SaleMLS ID #N13522902, HOMELIFE LANDMARK REALTY INC.. TRREB
- C$3,750,0007 bd7 ba-- sqft41 Sprucewood Dr, Markham, ON L3T 2P8For SaleMLS ID #N13630258, RE/MAX REALTRON REALTY INC.. TRREB
- C$6,988,8005 bd8 ba-- sqft82 Westwood Ln, Richmond Hill, ON L4C 6Y2For SaleMLS ID #N13614044, RE/MAX EXPERTS. TRREB
