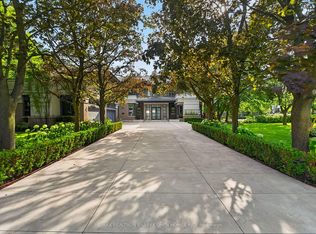
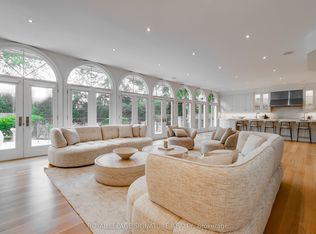
MORE THAN JUST A RESIDENCE...A WORK OF ART. Designed by Bill Mockler and Drawing Room Architect Inc. and constructed by Teddington Homes. A sophisticated contemporary design with breathtaking ravine views. The front facade is adorned with a custom carved stone statue, smooth limestone, majestic white flowering pear trees flank the front walkway to a stainless steel & glass double door entry, marble foyer, and 10 ceilings. Natural light throughout the residence with massive floor-to-ceiling windows, skylights, and a striking two-storey foyer inviting the beauty of the outdoors inside. The Great room is balanced with two fireplaces and ever changing seasonal views of the garden, formal dining room with refined details, fireplace, & opens to private patio. Chefs kitchen with seamless cabinetry, immense marble island, premium appliances, breakfast area, servery, and pantry. Family room with custom millwork, fireplace, walk out to the garden, and an exquisite powder room. Luxurious primary suite, six-piece spa bath, massive dressing room (originally planned as a 4th bedroom), two other bedrooms with ensuites, and full laundry room. Lower level with recreation room, additional bedroom/exercise rm, bathroom, second laundry rm and wine cellar. The fluid design creates spacious rooms that engage the senses at every turn with, generous wall space for the art collector, high-end finishes, negative trim detailing, luxurious marble surfaces, custom millwork, archways that stretch to the ceiling, exquisite wood elements, automated blinds that recess into walls, Control4 system for lights, speakers, and security. Spectacular 75 x 300 extremely private lot with inviting gunite pool, sundeck, sitting area and outdoor dining area - an oasis! Unparalleled opulent living for those seeking elegance, style, and ultimate privacy on one of Toronto's most coveted streets. Steps to the Golf Club, Yonge St., close to many private schools: Crescent, Bayview Glen, Toronto French School.
For sale
C$11,898,000
20 Forest Glen Cres, Toronto, ON M4N 2E8
5beds
5baths
Single Family Residence
Built in ----
0.52 Acres Lot
$-- Zestimate®
C$--/sqft
C$-- HOA
What's special
- 73 days |
- 134 |
- 12 |
Zillow last checked:
Listing updated:
Listed by:
ROYAL LEPAGE/J & D DIVISION
Source: TRREB,MLS®#: C13124778 Originating MLS®#: Toronto Regional Real Estate Board
Originating MLS®#: Toronto Regional Real Estate BoardFacts & features
Interior
Bedrooms & bathrooms
- Bedrooms: 5
- Bathrooms: 5
Primary bedroom
- Level: Second
- Dimensions: 6.76 x 4.9
Bedroom 2
- Level: Second
- Dimensions: 5.77 x 3.94
Bedroom 3
- Level: Second
- Dimensions: 4.72 x 3.66
Bedroom 5
- Level: Lower
- Dimensions: 4.85 x 4.45
Bathroom
- Level: Second
- Dimensions: 5.61 x 5
Breakfast
- Level: Ground
- Dimensions: 4.14 x 2.74
Dining room
- Level: Ground
- Dimensions: 5.09 x 4.29
Family room
- Level: Ground
- Dimensions: 5.28 x 5.13
Foyer
- Level: Ground
- Dimensions: 6.65 x 4.45
Great room
- Level: Ground
- Dimensions: 6.4 x 6.1
Kitchen
- Level: Ground
- Dimensions: 4.14 x 2.74
Laundry
- Level: Second
- Dimensions: 4.26 x 2.34
Laundry
- Level: Lower
- Dimensions: 5 x 2.1
Other
- Level: Second
- Dimensions: 7.04 x 3.63
Other
- Level: Lower
- Dimensions: 3.56 x 1.88
Recreation
- Level: Lower
- Dimensions: 6.86 x 4.83
Workshop
- Level: Lower
- Dimensions: 5.08 x 3.25
Heating
- Forced Air, Gas
Cooling
- Central Air
Appliances
- Included: Bar Fridge
Features
- Central Vacuum
- Basement: Full,Finished
- Has fireplace: Yes
- Fireplace features: Family Room, Living Room, Natural Gas
Interior area
- Living area range: 3500-5000 null
Property
Parking
- Total spaces: 6
- Parking features: Private Double, Garage Door Opener
- Has garage: Yes
Features
- Stories: 2
- Patio & porch: Deck, Patio
- Exterior features: Landscape Lighting, Landscaped, Lawn Sprinkler System, Privacy
- Has private pool: Yes
- Pool features: In Ground
- Has view: Yes
- View description: Garden, Panoramic, Pool, Trees/Woods
Lot
- Size: 0.52 Acres
- Features: Electric Car Charger, Fenced Yard, Golf, Ravine, School, Wooded/Treed
Details
- Additional structures: Fence - Full
- Parcel number: 103560189
- Other equipment: Air Exchanger
Construction
Type & style
- Home type: SingleFamily
- Property subtype: Single Family Residence
Materials
- Stone
- Foundation: Poured Concrete
- Roof: Flat
Details
- Builder name: Teddington Homes
Utilities & green energy
- Sewer: Sewer
Community & HOA
Community
- Security: Alarm System, Monitored
Location
- Region: Toronto
Financial & listing details
- Annual tax amount: C$42,124
- Date on market: 5/13/2026
ROYAL LEPAGE/J & D DIVISION
ROYAL LEPAGE/J & D DIVISION
By pressing Contact Agent, you agree that the real estate professional identified above may call/text you about your search, which may involve use of automated means and pre-recorded/artificial voices. You don't need to consent as a condition of buying any property, goods, or services. Message/data rates may apply. You also agree to our Terms of Use. Zillow does not endorse any real estate professionals. We may share information about your recent and future site activity with your agent to help them understand what you're looking for in a home.
Price history
Price history is unavailable.
Public tax history
Tax history is unavailable.
Climate risks
Neighborhood: Birdle Path
Nearby schools
GreatSchools rating
No schools nearby
We couldn't find any schools near this home.
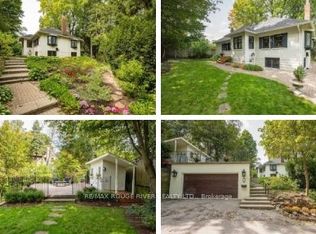
- C$2,559,0005 bd3 ba-- sqft11 Donwoods Dr, Toronto, ON M4N2E9For Sale
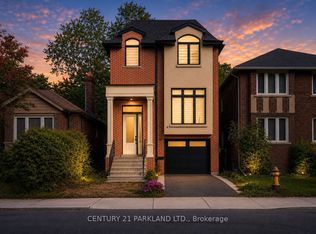
- C$2,999,0005 bd5 ba-- sqft30 Glen Echo Rd, Toronto, ON M4N2E1For Sale
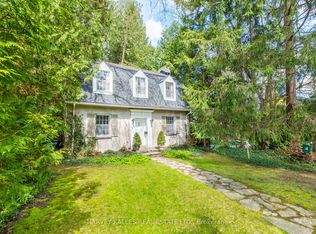
- C$2,550,0003 bd1 ba-- sqft38 Donwoods Dr, Toronto, ON M4N2G2For Sale
- C$2,498,0004 bd4 ba-- sqft97 Bocastle Ave, Toronto, ON M4N2S5For Sale

- C$2,7902 bd1 ba-- sqft3455 Yonge St #2, Toronto, ON M4N2N3For Rent
- C$4,799,9006 bd7 ba-- sqft40 Donino Ave, Toronto, ON M4N2W7For Sale
- C$--1 bd1 ba600 sqft3464 Yonge St #138, Toronto, ON M4N2N4Off Market
- C$---- bd1 ba370 sqft3464 Yonge St #BACHELOR, Toronto, ON M4N2N4Off Market
Similar homes
- C$11,250,0005 bd7 ba-- sqft22 Brookfield Rd, Toronto, ON M2P 1A9For Sale
 MLS ID #C13480288, SOTHEBY'S INTERNATIONAL REALTY CANADA. TRREB
 - C$10,800,0006 bd9 ba-- sqft175 Teddington Park Ave, Toronto, ON M4N 2C7For Sale
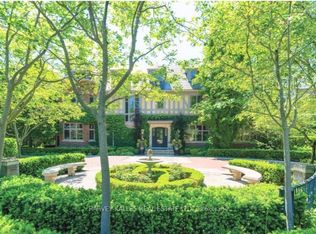 MLS ID #C13020262, HARVEY KALLES REAL ESTATE LTD.. TRREB
 - C$11,800,0007 bd10 ba-- sqft17 Alderbrook Dr, Toronto, ON M3B 1E3For Sale
 MLS ID #C13556120, RE/MAX REALTRON BARRY COHEN HOMES INC.. TRREB
 - C$9,500,0006 bd8 ba-- sqft27 Teddington Park Ave, Toronto, ON M4N 2C4For Sale
 MLS ID #C13158740, ROYAL LEPAGE SIGNATURE REALTY. TRREB
 - C$11,888,0007 bd8 ba-- sqft23 Country Ln, Toronto, ON M2L 1E1For SaleMLS ID #C13475464, SOTHEBY'S INTERNATIONAL REALTY CANADA. TRREB
- C$12,300,0008 bd7 ba-- sqft24 Glenview Ave, Toronto, ON M4R 1P6For SaleMLS ID #C13145548, ROYAL LEPAGE/J & D DIVISION. TRREB
- C$11,995,0008 bd11 ba-- sqft27 Penwood Cres, Toronto, ON M3B 3B1For SaleMLS ID #C13248836, RE/MAX REALTRON BARRY COHEN HOMES INC.. TRREB
- C$12,295,0004 bd6 ba-- sqft43 Hillholm Rd, Toronto, ON M5P 1M4For SaleMLS ID #C13142106, HARVEY KALLES REAL ESTATE LTD.. TRREB
- C$10,995,0005 bd8 ba-- sqft34 Medalist Rd, Toronto, ON M2P 1Y5For SaleMLS ID #C13207292, HARVEY KALLES REAL ESTATE LTD.. TRREB
- C$13,800,0006 bd8 ba-- sqft7 Oxbow Rd, Toronto, ON M3B 1Z9For SaleMLS ID #C13149946, HAMMOND INTERNATIONAL PROPERTIES LIMITED. TRREB
- C$6,299,0005 bd5 ba-- sqft127 Ridley Blvd, Toronto, ON M5M 3L8For SaleMLS ID #C13587650, HOME LAND PLUS REALTY LTD.. TRREB
- C$10,200,0007 bd9 ba-- sqft15 Sulgrave Cres, Toronto, ON M2L 1W5For SaleMLS ID #C13568072, RE/MAX REALTRON BARRY COHEN HOMES INC.. TRREB
- C$12,500,0005 bd6 ba-- sqft82 Chestnut Park, Toronto, ON M4W 1W9For SaleMLS ID #C13227720, CHESTNUT PARK REAL ESTATE LIMITED. TRREB
- C$10,495,0005 bd7 ba-- sqft5 Fidelia Ave, Toronto, ON M4N 3E7For SaleMLS ID #C13029310, ROYAL LEPAGE/J & D DIVISION. TRREB
- C$9,998,0008 bd9 ba-- sqft180 Sandringham Dr, Toronto, ON M3H 1E3For SaleMLS ID #C13093248, RE/MAX REALTRON BARRY COHEN HOMES INC.. TRREB
- C$8,998,0006 bd10 ba-- sqft76 Arjay Cres, Toronto, ON M2L 1C7For SaleMLS ID #C13477906, RE/MAX REALTRON BARRY COHEN HOMES INC.. TRREB
- C$7,150,0005 bd7 ba-- sqft50 Daneswood Rd W, Toronto, ON M4N 3J9For SaleMLS ID #C13602708, RE/MAX REALTRON BARRY COHEN HOMES INC.. TRREB
- C$5,980,0005 bd6 ba-- sqft48 Old Yonge St, Toronto, ON M2P 1P7For SaleMLS ID #C13528366, RE/MAX REALTRON BARRY COHEN HOMES INC.. TRREB
- C$8,880,0006 bd7 ba-- sqft143 Highland Cres, Toronto, ON M2L 1H2For SaleMLS ID #C13223160, RE/MAX REALTRON BARRY COHEN HOMES INC.. TRREB
- C$6,975,0006 bd7 ba-- sqft18 Brookfield Rd, Toronto, ON M2P 1A9For SaleMLS ID #C13418924, RE/MAX REALTRON BARRY COHEN HOMES INC.. TRREB
