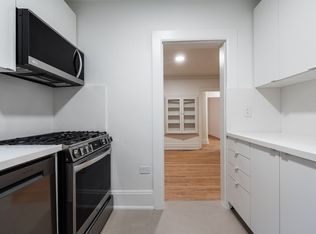
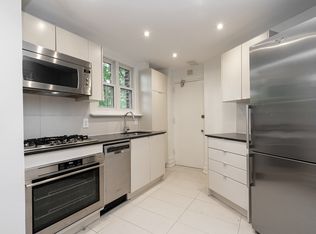
A landmark Lytton Park estate set on a rare 67 x 244 ft ravine lot backing onto Chatsworth Ravine. This extraordinary custom residence offers approximately 10,300 sq ft across four impeccably designed levels, blending timeless luxury with exceptional family living. Inspired by Art Deco architecture with contemporary finishes, the home features grand principal rooms, a spectacular chef's kitchen with oversized island and servery, formal dining room, sun-filled breakfast area, family room with dramatic fireplace, office, and mudroom. The luxurious primary retreat includes a sitting area, dressing room and spa-inspired ensuite. Currently configured with 5 additional bedrooms, designer baths, and an incredible third-floor lounge. Resort-style lower level with fitness studio, sauna, steam shower, indoor lap pool, hot tub, theatre, wine cellar and recreation spaces. Heated drive with snow-melt system leads to an 8-car garage. Beautiful landscaped grounds with flagstone terraces, expansive tableland and multi-sport court. Exceptional location near top schools, parks, shops, cafés and transit.
For sale
C$12,300,000
24 Glenview Ave, Toronto, ON M4R 1P6
8beds
7baths
Single Family Residence
Built in ----
0.37 Acres Lot
$-- Zestimate®
C$--/sqft
C$-- HOA
What's special
Timeless luxuryGrand principal roomsFormal dining roomSun-filled breakfast areaDesigner bathsIncredible third-floor lounge
- 104 days
- 151
- 6
Zillow last checked:
Listing updated:
Listed by:
ROYAL LEPAGE/J & D DIVISION
Source: TRREB,MLS®#: C13145548 Originating MLS®#: Toronto Regional Real Estate Board
Originating MLS®#: Toronto Regional Real Estate BoardFacts & features
Interior
Bedrooms & bathrooms
- Bedrooms: 8
- Bathrooms: 7
Heating
- Forced Air, Gas
Cooling
- Central Air
Features
- Sauna, Central Vacuum
- Basement: Finished
- Has fireplace: Yes
Interior area
- Living area range: 5000 + null
Video & virtual tour
Property
Parking
- Total spaces: 14
- Parking features: Private
- Has garage: Yes
Features
- Stories: 3
- Patio & porch: Patio
- Exterior features: Built-In-BBQ, Landscape Lighting, Landscaped, Privacy
- Has private pool: Yes
- Pool features: Indoor, Salt Water
Lot
- Size: 0.37 Acres
- Features: Cul de Sac/Dead End, Fenced Yard, Library, Public Transit, Ravine, School, Irregular Lot
Details
- Parcel number: 211540118
- Other equipment: Sump Pump
Construction
Type & style
- Home type: SingleFamily
- Property subtype: Single Family Residence
Materials
- Stone
- Foundation: Concrete Block
- Roof: Slate
Utilities & green energy
- Sewer: Sewer
Community & HOA
Community
- Security: Security System
Location
- Region: Toronto
Financial & listing details
- Annual tax amount: C$43,491
- Date on market: 5/19/2026
Price history
Price history is unavailable.
Public tax history
Tax history is unavailable.
Climate risks
Neighborhood: Lawrence Park South
Nearby schools
GreatSchools rating
No schools nearby
We couldn't find any schools near this home.
Similar homes
- C$11,888,0007 bd8 ba-- sqft23 Country Ln, Toronto, ON M2L 1E1For Sale
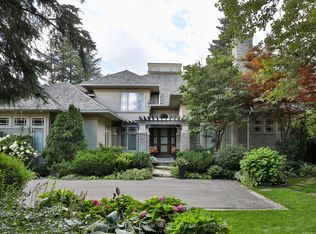 MLS ID #C13704922, SOTHEBY'S INTERNATIONAL REALTY CANADA. TRREB
 - C$11,898,0005 bd5 ba-- sqft20 Forest Glen Cres, Toronto, ON M4N 2E8For Sale
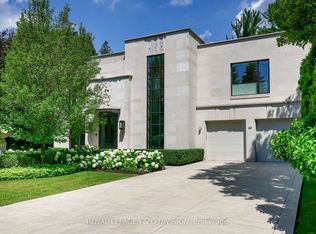 MLS ID #C13612618, ROYAL LEPAGE/J & D DIVISION. TRREB
 - C$12,450,0005 bd7 ba-- sqft23 Riverside Cres, Toronto, ON M6S 1B5For Sale
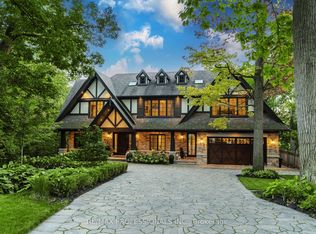 MLS ID #W13728250, RE/MAX PROFESSIONALS INC.. TRREB
 - C$11,499,0008 bd11 ba-- sqft27 Penwood Cres, Toronto, ON M3B 3B1For Sale
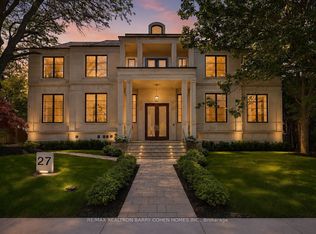 MLS ID #C13609374, RE/MAX REALTRON BARRY COHEN HOMES INC.. TRREB
