Two Picturesque Acres - Mostly Table Land And On Ravine With Two Attached Dwellings: A Modern Sprawling Bungalow And A Separate 2-Storey, 6-Bedroom Residence. Ideal For Multi-Generational Living Or The Perfect Palette For Your New Build Within Toronto's Iconic Bridle Path Neighborhood On A Quiet Stretch Of Park Lane Circle. This Extraordinary Property Offers Unparalleled Tranquility And A Landscaped Oasis With Mature Trees Enveloping The Serene Backyard. Build New Up To 44,000 Sq Ft Or Enjoy This Thoughtfully Multi-Generational Designed Home With 16,000 Sq Ft Of Living Area. The Main House, Designed In Part By Renowned Architect Mariyama Teshima, Features Soaring Three-Storey Floor-To-Ceiling Windows Offering Panoramic Ravine Views, Hand-Cut Heated Marble Flooring, And A Grand Circular Staircase. Multiple Walkouts Perfect For Entertaining. The Estate Offers 8+1 Bedrooms, 16 Washrooms, An elevator, Dumbwaiter, And Multiple Fireplaces. Complete With A Pool, An Outdoor Washroom And Two Change Rooms. Enjoy Expansive Rear Yard Seating And Lookout Points To Soak Up The Ravine And Private Views. Conveniently Located, Just A Short Walk From Famed Edward Gardens, Sunnybrook Park, The Granite Club, Canada's Acclaimed Private Schools, Trendy Shops, And Eateries.
For sale
C$14,995,000
50 Park Lane Cir, Toronto, ON M3C 2N2
9beds
17baths
Single Family Residence
Built in ----
2.44 Acres Lot
$-- Zestimate®
C$--/sqft
C$-- HOA
What's special
Two picturesque acresMostly table landModern sprawling bungalowSerene backyardSoaring three-storey floor-to-ceiling windowsPanoramic ravine viewsHand-cut heated marble flooring
- 3 hours
- 17
- 0
Zillow last checked:
Listing updated:
Listed by:
RE/MAX REALTRON BARRY COHEN HOMES INC.
Source: TRREB,MLS®#: C13765942 Originating MLS®#: Toronto Regional Real Estate Board
Originating MLS®#: Toronto Regional Real Estate BoardFacts & features
Interior
Bedrooms & bathrooms
- Bedrooms: 9
- Bathrooms: 17
Primary bedroom
- Level: Main
- Dimensions: 7.06 x 4.88
Bedroom
- Level: Lower
- Dimensions: 9.09 x 5.36
Bedroom 2
- Level: Main
- Dimensions: 4.29 x 4.27
Dining room
- Level: Main
- Dimensions: 8.08 x 4.52
Family room
- Level: Main
- Dimensions: 7.9 x 7.26
Game room
- Level: Lower
- Dimensions: 5.13 x 3.68
Kitchen
- Level: Lower
- Dimensions: 4.75 x 4.29
Kitchen
- Level: Main
- Dimensions: 6.76 x 4.29
Living room
- Level: Main
- Dimensions: 9 x 6.17
Office
- Level: Main
- Dimensions: 4.85 x 3.96
Other
- Level: Lower
- Dimensions: 4.48 x 3.68
Recreation
- Level: Lower
- Dimensions: 15.37 x 12.65
Heating
- Forced Air, Oil
Cooling
- Central Air
Appliances
- Included: Bar Fridge, Built-In Oven, Countertop Range
Features
- Central Vacuum, Floor Drain, Steam Room, Wheelchair Access, Sauna
- Basement: Finished with Walk-Out
- Has fireplace: Yes
- Fireplace features: Wood Burning
Interior area
- Living area range: 5000 + null
Property
Parking
- Total spaces: 28
- Parking features: Circular Driveway, Garage Door Opener
- Has garage: Yes
Features
- Stories: 2
- Patio & porch: Deck, Patio
- Exterior features: Backs On Green Belt, Landscaped, Landscape Lighting, Lawn Sprinkler System, Privacy
- Has private pool: Yes
- Pool features: In Ground
- Has view: Yes
- View description: Pool, Trees/Woods
Lot
- Size: 2.44 Acres
- Features: Greenbelt/Conservation, Ravine, Fenced Yard, Wooded/Treed
- Topography: Flat
Details
- Additional structures: Playground
- Parcel number: 103680433
- Other equipment: Air Exchanger, Intercom, Sump Pump
Construction
Type & style
- Home type: SingleFamily
- Property subtype: Single Family Residence
Materials
- Brick, Wood
- Foundation: Poured Concrete, Concrete Block
- Roof: Shingle
Utilities & green energy
- Sewer: Septic
Community & HOA
Community
- Security: Alarm System, Carbon Monoxide Detector(s), Heat Detector, Smoke Detector(s), Security System
Location
- Region: Toronto
Financial & listing details
- Annual tax amount: C$55,306
- Date on market: 9/10/2026
Price history
Price history is unavailable.
Public tax history
Tax history is unavailable.
Climate risks
Neighborhood: Birdle Path
Nearby schools
GreatSchools rating
No schools nearby
We couldn't find any schools near this home.
Similar homes
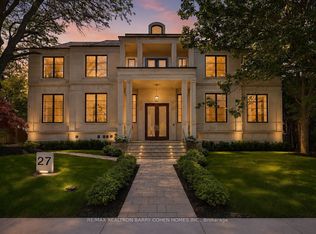
- C$11,499,0008 bd11 ba-- sqft27 Penwood Cres, Toronto, ON M3B 3B1For Sale
 MLS ID #C13753420, RE/MAX REALTRON BARRY COHEN HOMES INC.. TRREB
 - C$12,500,0007 bd11 ba-- sqft23 Sandfield Rd, Toronto, ON M3B 2B5For Sale
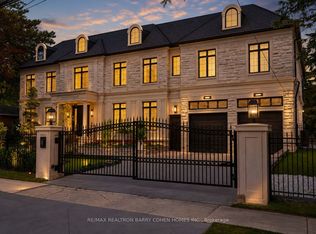 MLS ID #C13753488, RE/MAX REALTRON BARRY COHEN HOMES INC.. TRREB
 - C$20,000,0008 bd13 ba-- sqft30 High Point Rd, Toronto, ON M3C 2R3For Sale
 MLS ID #C13723534, RE/MAX REALTRON BARRY COHEN HOMES INC.. TRREB
 - C$15,900,0007 bd10 ba-- sqft6 The Bridle Path, Toronto, ON M2L 1C8For Sale
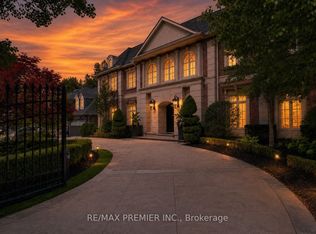 MLS ID #C13641486, RE/MAX PREMIER INC.. TRREB
