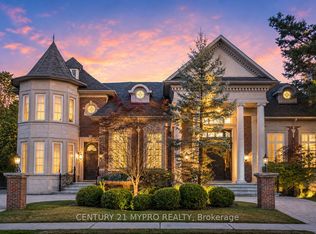
Prestigious Bridle Path Ravine Mansion on Exclusive Enclaves of Glenorchy. Modern French Chateauesque with Renaissance Design. Renowned Hovan-Homes Masterpiece. Soaring 25 Ft Ceiling Anchors Grandeur Foyer and Symmetrical Layout. Upscale Finishes Acclaims Both Contemporary Living & Timeless Elegance. Total Appx 7,366 Sf Luxurious Interior. Above 5,564 sf. Walkout Lower Level 1,802 Plus 3-Car Garage. Upper Four Ensuite Bedrooms, Downstair Guestroom & Nanny's Quarter. Lavish Walk-in & Walk-through Wardrobes. Culinary Maple Kitchen. Hand-painted Royal Library. Salon Style Gallery Hallways. Segmental Arches, Detailed Dormers, Curved Staircase, Cast Iron Accents, and Silk Fabric Walls Consistently Honouring the Homeowner's Fine Taste. Sitting atop of Acres of Lush Glendon Forest & Sunnybrook Park to Enjoy Panoramic Greenery & Private Oasis. Perfect Proximity to Granite Club, Golf Courses, Crescent, Harvergal, T.F.S., U.C.C., Crestwood & Wealth Choice of Top Ranking Public & Private Schools.**EXTRAS** Enhanced Outdoor Living Adored Professionally Crafted Front & Back Gardens, Grotto Patio & Natural Stone Paths, Circular Driveway Extending Long Inner Drive, and unparalleled ravine
For sale
C$10,980,000
28 Glenorchy Rd, Toronto, ON M3C 2P9
6beds
5baths
Single Family Residence
Built in ----
0.29 Acres Lot
$-- Zestimate®
C$--/sqft
C$-- HOA
What's special
Walkout lower levelUpper four ensuite bedroomsCulinary maple kitchenHand-painted royal librarySalon style gallery hallwaysSegmental archesDetailed dormers
- 201 days
- 103
- 10
Likely to sell faster than
Zillow last checked:
Listing updated:
Listed by:
SOTHEBY'S INTERNATIONAL REALTY CANADA
Source: TRREB,MLS®#: C12861968 Originating MLS®#: Toronto Regional Real Estate Board
Originating MLS®#: Toronto Regional Real Estate BoardFacts & features
Interior
Bedrooms & bathrooms
- Bedrooms: 6
- Bathrooms: 5
Primary bedroom
- Level: Second
- Dimensions: 6.1 x 6.01
Bedroom
- Level: Lower
- Dimensions: 4.22 x 3.58
Bedroom 2
- Level: Second
- Dimensions: 4.6 x 4.1
Bedroom 3
- Level: Second
- Dimensions: 4.6 x 4.1
Bedroom 4
- Level: Second
- Dimensions: 5.4 x 4.5
Bedroom 5
- Level: Lower
- Dimensions: 4.88 x 3.43
Dining room
- Level: Main
- Dimensions: 5.7 x 5.7
Family room
- Level: Main
- Dimensions: 6.4 x 4.4
Kitchen
- Level: Main
- Dimensions: 7.03 x 6.01
Library
- Level: Main
- Dimensions: 4.55 x 3.96
Living room
- Level: Main
- Dimensions: 6.7 x 5.6
Recreation
- Level: Lower
- Dimensions: 9.5 x 8.76
Heating
- Forced Air, Gas
Cooling
- Central Air
Features
- Central Vacuum
- Basement: Finished with Walk-Out
- Has fireplace: Yes
Interior area
- Living area range: 5000 + null
Video & virtual tour
Property
Parking
- Total spaces: 12
- Parking features: Circular Driveway
- Has garage: Yes
Features
- Stories: 2
- Pool features: None
Lot
- Size: 0.29 Acres
Details
- Parcel number: 103680279
Construction
Type & style
- Home type: SingleFamily
- Property subtype: Single Family Residence
Materials
- Stone, Stucco (Plaster)
- Foundation: Other
- Roof: Other
Utilities & green energy
- Sewer: Sewer
Community & HOA
Location
- Region: Toronto
Financial & listing details
- Annual tax amount: C$32,168
- Date on market: 3/9/2026
Price history
Price history is unavailable.
Public tax history
Tax history is unavailable.
Climate risks
Neighborhood: Birdle Path
Nearby schools
GreatSchools rating
No schools nearby
We couldn't find any schools near this home.

Similar homes
- C$10,800,0007 bd10 ba-- sqft17 Alderbrook Dr, Toronto, ON M3B 1E3For Sale
 MLS ID #C13792764, RE/MAX REALTRON BARRY COHEN HOMES INC.. TRREB
 - C$10,800,0006 bd9 ba-- sqft39 Arjay Cres, Toronto, ON M2L 1C6For Sale
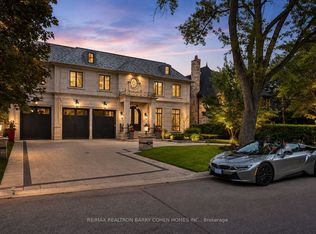 MLS ID #C13636384, RE/MAX REALTRON BARRY COHEN HOMES INC.. TRREB
 - C$11,880,0007 bd9 ba-- sqft32 Arjay Cres, Toronto, ON M2L 1C7For Sale
 MLS ID #C13613444, HAMMOND INTERNATIONAL PROPERTIES LIMITED. TRREB
 - C$10,800,0006 bd9 ba-- sqft175 Teddington Park Ave, Toronto, ON M4N 2C7For Sale
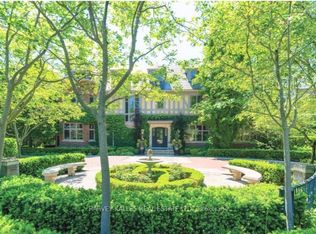 MLS ID #C13020262, HARVEY KALLES REAL ESTATE LTD.. TRREB
