The Moment You Walk Through The Doors To This Wayne Swadron Visionary Masterpiece And Built With Mazenga Craftsmanship, You Will Immediately Be Captivated By Its Sheer Beauty, Modern Feel, Attention To Every Detail and Jaw Dropping Style Throughout. A True Entertainer's Dream Home Both Inside and Out. Nothing Has Been Overlooked. Huge Principal Rooms, Radiant Heated Floors Throughout, Fantastic Flow, 2 Kitchens, 2 Laundry Rooms, Top Notch HVAC, Stunning Spa Inspired Bathrooms and a Primary Suite That Should Be In Magazines. The Focus Of This Awe Inspiring Home is Simple ... Subtle Class in the Front and Dramatic Flare in the Back. Natural Light and Airiness Fill Up Each Room From The Oversized Windows Throughout. The Ultra Private and Stunning Backyard Will Mesmerize You And Make You Feel Like You Are In Your Own Muskoka Paradise. Get Ready To Be Wowed!
For sale
C$12,295,000
43 Hillholm Rd, Toronto, ON M5P 1M4
4beds
6baths
Single Family Residence
Built in ----
0.34 Acres Lot
$-- Zestimate®
C$--/sqft
C$-- HOA
What's special
Huge principal roomsRadiant heated floors throughoutFantastic flowTop notch hvacStunning spa inspired bathroomsOversized windows throughout
- 126 days
- 168
- 11
Zillow last checked:
Listing updated:
Listed by:
HARVEY KALLES REAL ESTATE LTD.
Source: TRREB,MLS®#: C13142106 Originating MLS®#: Toronto Regional Real Estate Board
Originating MLS®#: Toronto Regional Real Estate BoardFacts & features
Interior
Bedrooms & bathrooms
- Bedrooms: 4
- Bathrooms: 6
Primary bedroom
- Level: Second
- Dimensions: 5.52 x 5.06
Bedroom 2
- Level: Second
- Dimensions: 5.08 x 4.86
Bedroom 3
- Level: Second
- Dimensions: 6.1 x 4.12
Bedroom 4
- Level: Second
- Dimensions: 6 x 5.31
Breakfast
- Level: Main
- Dimensions: 5.69 x 2.14
Dining room
- Level: Main
- Dimensions: 4.96 x 4.76
Exercise room
- Level: Lower
- Dimensions: 6.43 x 5.08
Family room
- Level: Ground
- Dimensions: 9.53 x 5.59
Foyer
- Level: Main
- Dimensions: 3.66 x 3.66
Great room
- Level: Main
- Dimensions: 9.05 x 6.76
Kitchen
- Level: Main
- Dimensions: 8.28 x 5.69
Laundry
- Level: Ground
- Dimensions: 4.7 x 2.98
Heating
- Forced Air, Gas
Cooling
- Central Air
Appliances
- Included: Built-In Oven
Features
- Basement: Finished with Walk-Out
- Has fireplace: Yes
Interior area
- Living area range: 5000 + null
Property
Parking
- Total spaces: 5
- Parking features: Private Double, Garage Door Opener
- Has garage: Yes
Features
- Stories: 2
- Has private pool: Yes
- Pool features: In Ground
Lot
- Size: 0.34 Acres
- Features: Fenced Yard, Park, Public Transit, School
Details
- Parcel number: 211790221
- Other equipment: Sump Pump
Construction
Type & style
- Home type: SingleFamily
- Property subtype: Single Family Residence
Materials
- Stone
- Foundation: Concrete
- Roof: Flat
Utilities & green energy
- Sewer: Sewer
Community & HOA
Location
- Region: Toronto
Financial & listing details
- Annual tax amount: C$48,624
- Date on market: 5/19/2026
Price history
Price history is unavailable.
Public tax history
Tax history is unavailable.
Climate risks
Neighborhood: Forest Hill South
Nearby schools
GreatSchools rating
No schools nearby
We couldn't find any schools near this home.


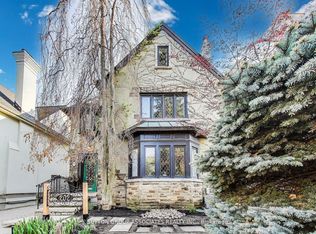
Similar homes
- C$8,999,0005 bd7 ba-- sqft11 Ridgewood Rd, Toronto, ON M5P 1T4For Sale
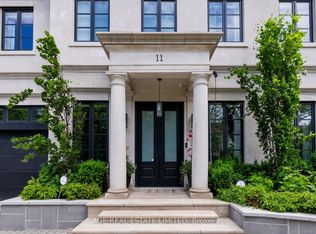 MLS ID #C13792612, SAGE REAL ESTATE LIMITED. TRREB
 - C$11,895,0006 bd8 ba-- sqft201 Rosemary Rd, Toronto, ON M5P 3E2For Sale
 MLS ID #C13599294, HARVEY KALLES REAL ESTATE LTD.. TRREB
 - C$11,399,0006 bd6 ba-- sqft204 Forest Hill Rd, Toronto, ON M5P 2N4New Construction
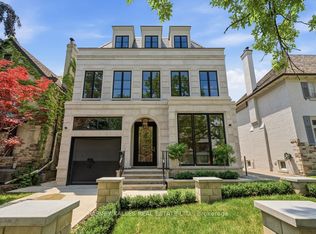 MLS ID #C13538198, HARVEY KALLES REAL ESTATE LTD.. TRREB
 - C$10,795,0005 bd8 ba-- sqft50 Teddington Park Ave, Toronto, ON M4N 2C6For Sale
 MLS ID #C13800356, SOTHEBY'S INTERNATIONAL REALTY CANADA. TRREB
